Stephanie Kaufman

Properties

I AM ONE CALL OR TEXT AWAY FROM YOUR NEW HOME 561-929-1770
Boca Raton, Boynton Beach, Delray Beach, Highland Beach, Palm Beach County, Florida real estate

Save
Ask
Tour
Hide
Share
$425,900
55 Days On Site

6605 JOG PALM Drive
Boynton Beach, FL 33437

For Sale|Single Family Residence|Active Under Contract
2
Beds
2
Total Baths
2
Full Baths
1,840
SqFt
$231
/SqFt
1999
Built
Subdivision:
JOG EST
County:
Palm Beach

Due to the health concerns created by Coronavirus we are offering personal 1-1 online video walkthough tours where possible.
Call Now: 561-929-1770
Is this the listing for you? We can help make it yours.
561-929-1770
6605 JOG PALM Drive6605 JOG PALM Drive6605 JOG PALM Drive6605 JOG PALM Drive
Save
Ask
Tour
Hide
Share

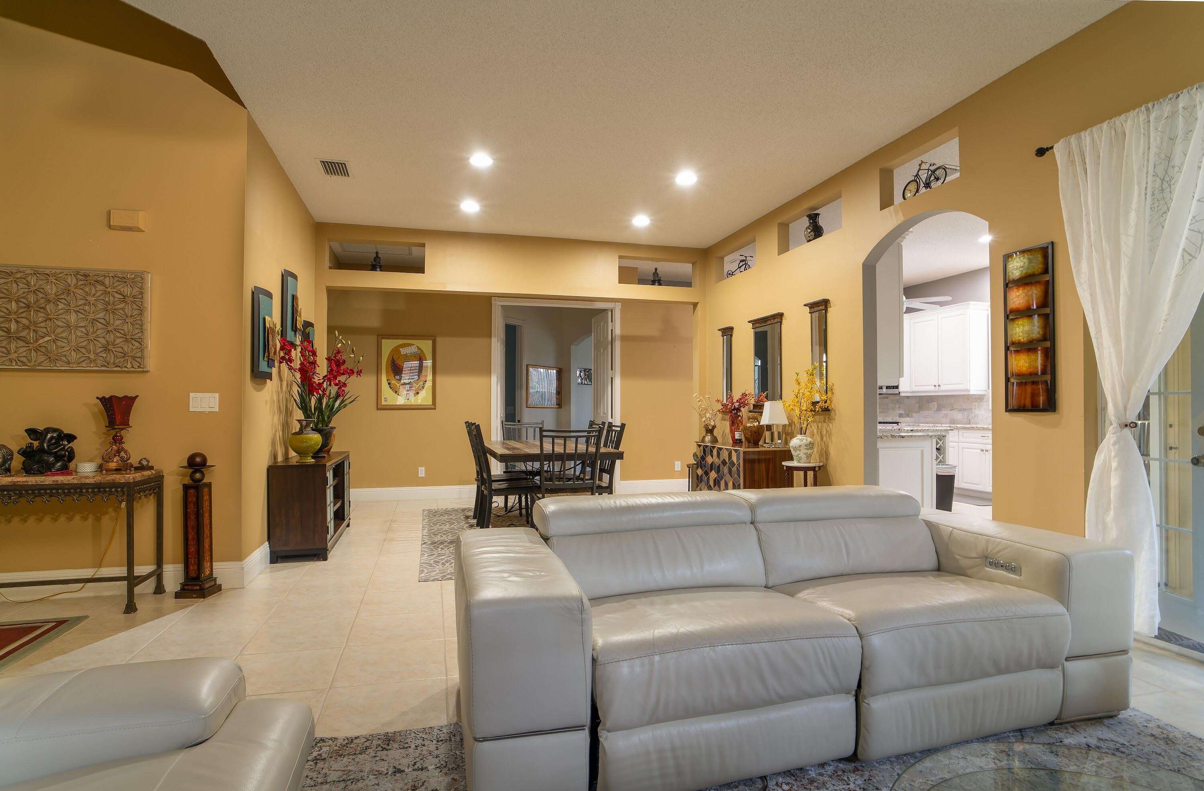
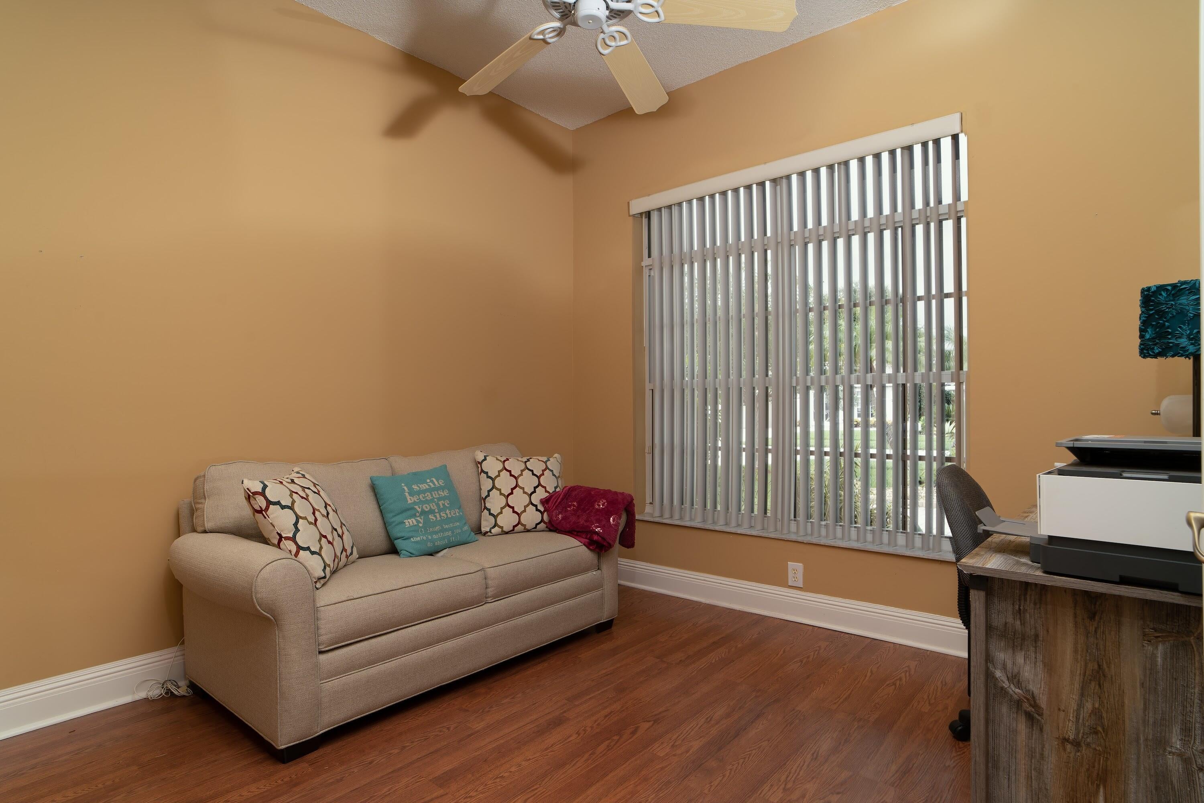
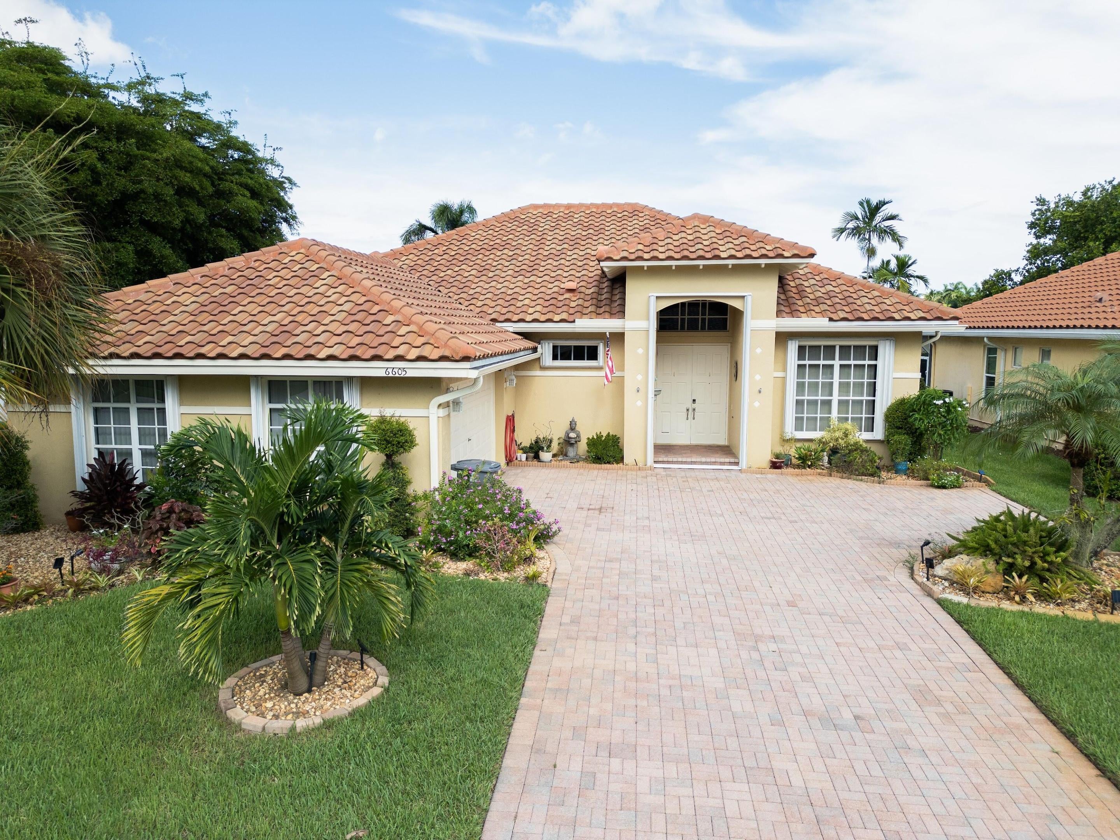
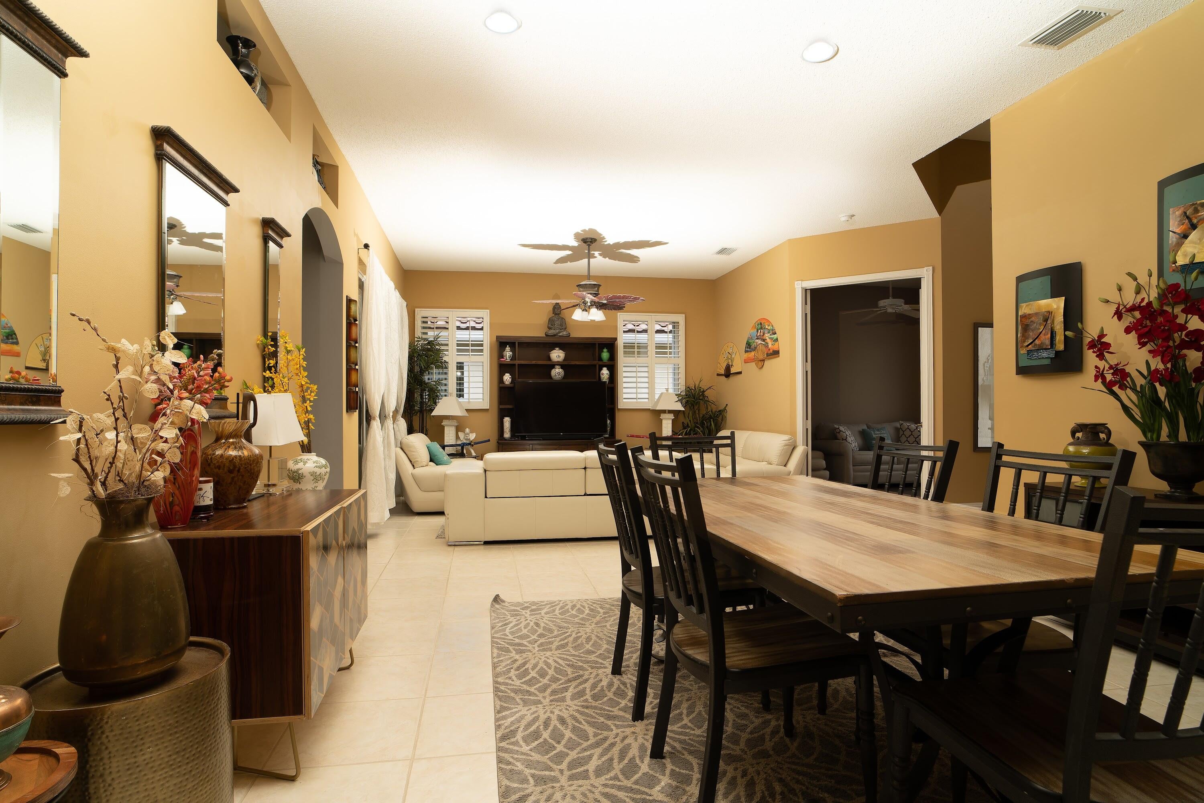
Welcome Home! Located in a beautiful 55+ gated community with low HOA dues ($375/mo), 2 bedroom 2 bathroom with Bonus room or the office, this bright and inviting home offers the perfect blend of comfort and entertaining space. Interior: Spacious eat-in kitchen with a cozy bay window and a light-filled Florida room. Key Key* Updates: New A/C (2023), New Roof (2021), and New Water Heater (2025). New landscaping, Brand-New Patio—ideal for relaxing or hosting a BBQ. Private fenced-in backyard with overlooking, beautiful Community Amenities: Clubhouse, pool, fitness center, tennis, and pickleball courts. Don't miss out on this rare find—schedule your visit today! *** Professional photos are on the way*** But don't wait to schedule your private tour Exterior: Private fenced-in backyard with overlooking, beautiful new landscaping, Brand-New Patio—ideal for relaxing or hosting a BBQ.

Save
Ask
Tour
Hide
Share
Listing Snapshot
Price 
$425,900
Days On Site 
55 Days
Bedrooms 
2
Inside Area (SqFt) 
1,840 sqft
Total Baths 
2
Full Baths 
2
Partial Baths 
N/A
Lot Size 
0.19 Acres
Year Built 
1999
MLS Number 
B26068845
Status 
Active Under Contract
Property Tax 
$6,738.97
HOA/Condo/Coop Fees 
$341 monthly
Sq Ft Source 
Assessor
Friends & Family
Recent Activity
2 weeks agoListing updated with changes from the MLS
2 weeks agoStatus changed to Active Under Contract
3 weeks agoPrice changed to $425,900
2 months agoListing first seen on site
General Features
Acres 
0.19
Attached Garage 
Yes
Direction Faces 
West
Disclosures 
Owner Is Listing Agent
Garage 
Yes
Garage Spaces 
2
Levels 
Multi/SplitOne
Number Of Stories 
1
Parking 
AttachedGaragePaver Block
Parking Spaces 
5
Pets 
Number LimitYes
Property Sub Type 
Single Family Residence
Security 
Fire Sprinkler SystemGated CommunitySmoke Detector(s)
Sewer 
Public Sewer
Special Circumstances 
Standard
SqFt Total 
2480
Style 
Ranch
Utilities 
Cable AvailableSewer AvailableWater Available
Water Source 
PublicWell
Zoning 
PUD
Interior Features
Appliances 
DryerDishwasherElectric RangeElectric Water HeaterDisposalMicrowaveRangeRefrigeratorWater HeaterWasher
Cooling 
Central AirCeiling Fan(s)Electric
Flooring 
Ceramic TileLaminate
Furnished 
Partially
Heating 
CentralElectric
Interior 
Built-in FeaturesEat-in KitchenKitchen IslandPantrySoaking TubWalk-In Closet(s)
Laundry Features 
Washer HookupInsideLaundry Closet
Main Level Bedrooms 
2
Window Features 
Blinds
Bedroom 2 
Dimensions - 14 X 11Level - MainArea - 154
Den 
Dimensions - 11 X 11Level - MainArea - 121
Dining Room 
Dimensions - 14 X 11Level - MainArea - 154
FloridaRoom 
Dimensions - 15 X 13Level - MainArea - 195
Kitchen 
Dimensions - 19 X 12Level - MainArea - 228
Laundry 
Living Room 
Dimensions - 15 X 15Level - MainArea - 225
PrimaryBedroom 
Dimensions - 16 X 13Level - MainArea - 208
Save
Ask
Tour
Hide
Share
Exterior Features
Construction Details 
Block
Exterior 
Awning(s)
Fencing 
Back Yard
Lot Features 
Corner Lot
Patio And Porch 
CoveredPatio
Pool Features 
Association
Roof 
ConcreteSpanish TileTile
View 
Garden
Waterview 
Garden
Windows/Doors 
Blinds
Community Features
Association Amenities 
PoolClubhouseFitness CenterTennis Court(s)Trail(s)
Association Fee 
$341.0
Association Fee Frequency 
Monthly
Community Features 
GatedStreet Lights
MLS Area 
4610
Senior Community 
Yes
Financing Terms Available 
CashConventionalFHAVA Loan
Schools
School District
Unknown
Elementary School
Hagen Road
Middle School
West Boynton
High School
Park Vista
Listing courtesy of Samson Companies, LLC

beaches flex logo

All listings featuring the BMLS logo are provided by BeachesMLS, Inc. This information is not verified for authenticity or accuracy and is not guaranteed. Copyright © 2026 BeachesMLS, Inc. (a Flex MLS feed)
Last checked: 2026-10-21 06:27 AM UTC

Neighborhood & Commute
Source: Walkscore
Disclosure: Community information and market data powered by Constellation Data Labs. Information is deemed reliable but not guaranteed.
Save
Ask
Tour
Hide
Share
Skip to content