
6600 Capistrano Beach TrailDelray Beach, FL 33446
Due to the health concerns created by Coronavirus we are offering personal 1-1 online video walkthough tours where possible.
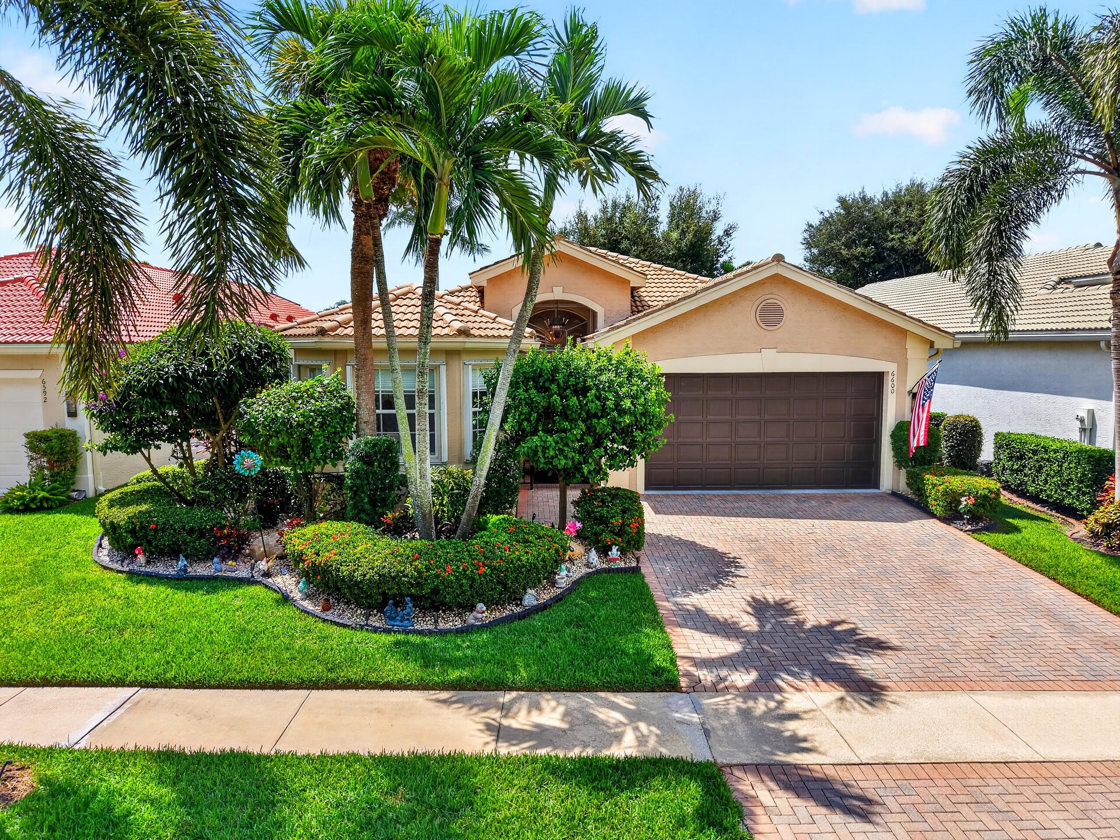
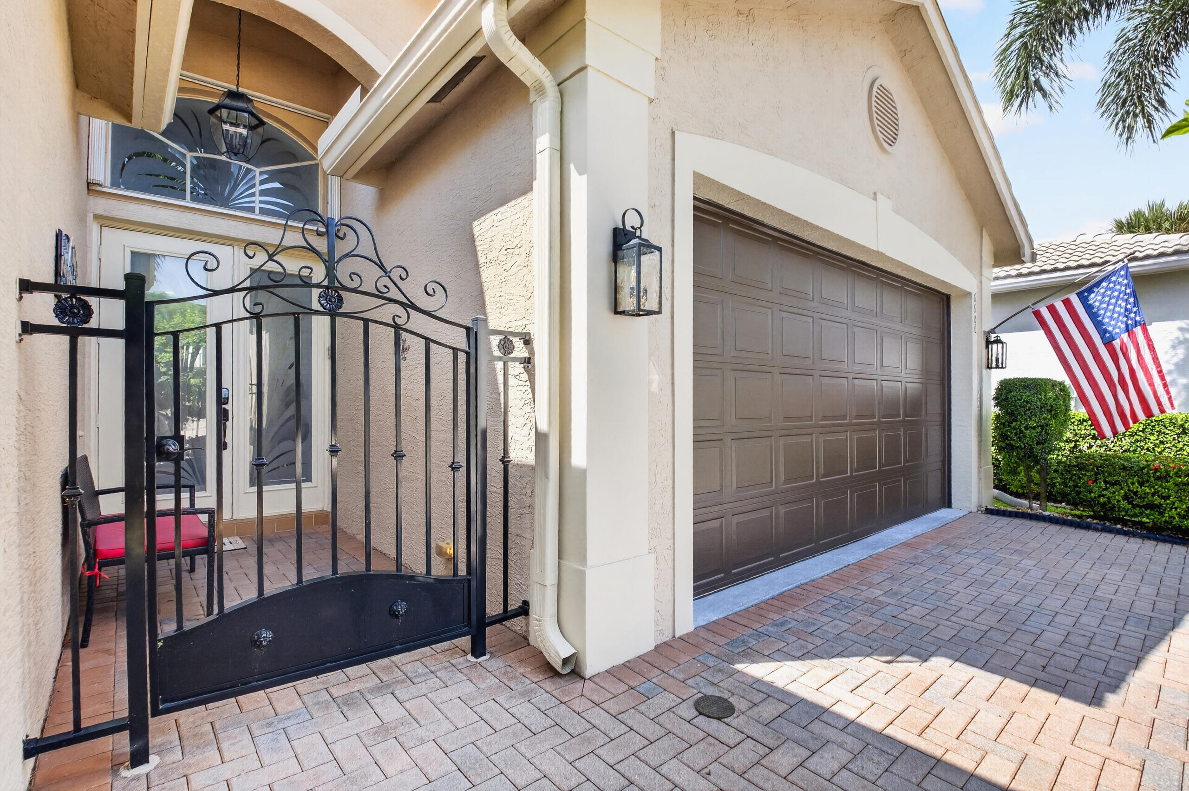
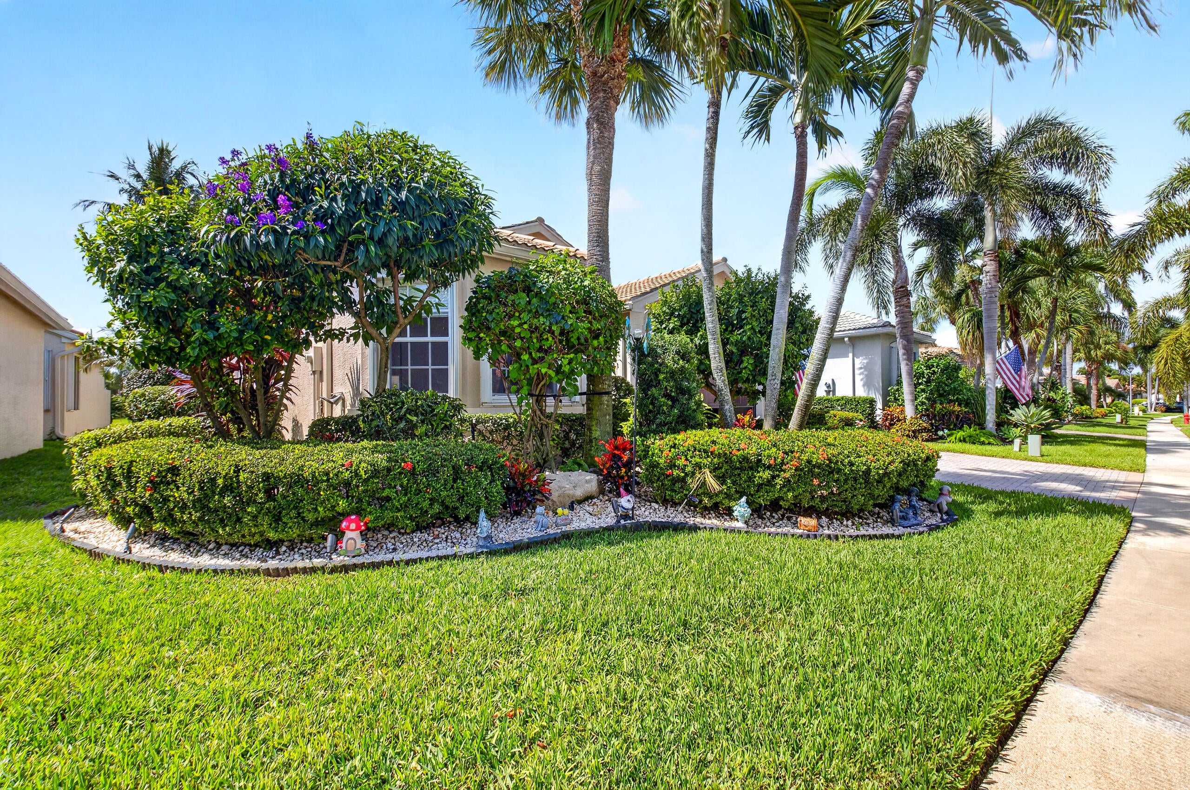
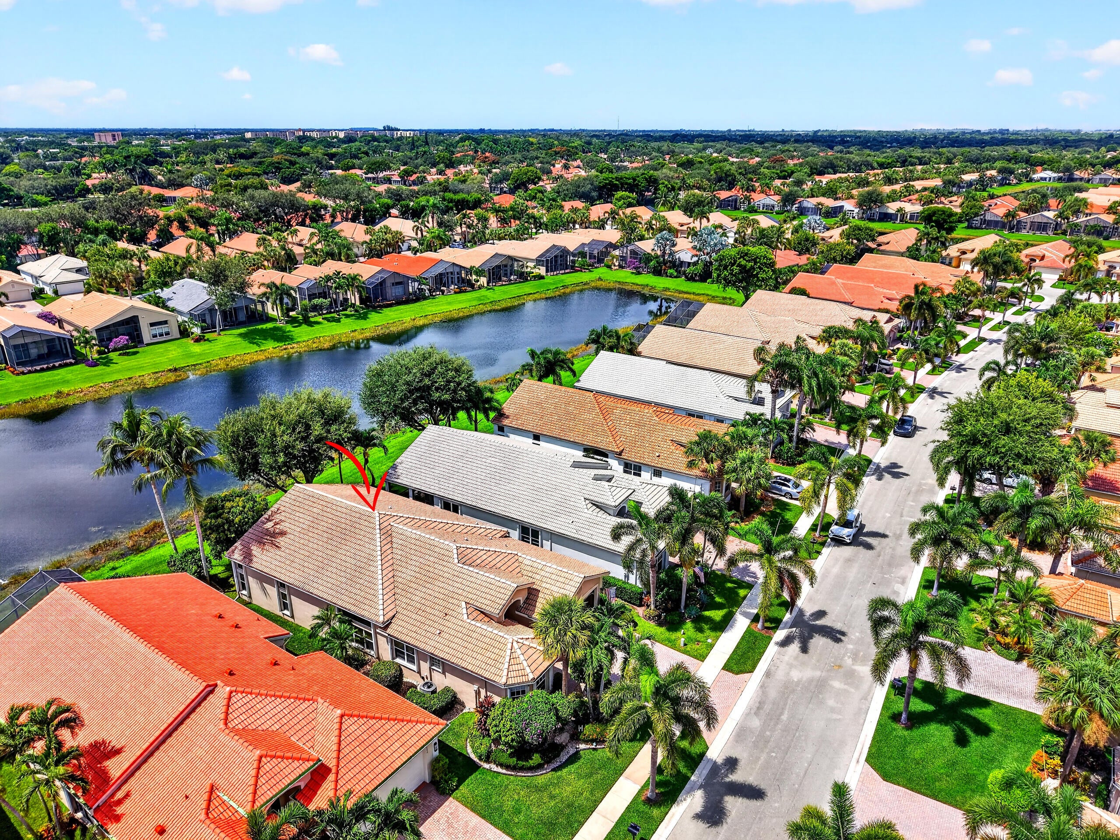
NEW PRICE-$710,900! $20,000 Price Reduction! Indian Model, Beautiful Lake Views! Southern Exposure 2,327 Sq. Ft. This home shows like a Model.The Open Floor Plan offers 2 BR+Den/3rd BR/2 1/2 Baths *2024 A/C *Beautiful White Interior *Custom Molding *Etched Glass Transoms *French Doors *Designer Fans *Laminate Flooring *Finished Garage Floor *Warm Rich Cabinetry *Abundant Storage *Stunning Lighting Fixtures Throughout. Screened Patio. Buyer/Buyers broker to verify information contained within. Sellers agent must accompany buyer.Must show proof of cash w/contract & pre-approved letter for finance.Measurements estimated not guaranteed.Maintenance includes :Internet,hbo,show,wifi, lawn,alarm & exterior paint.Buyer pays 1x working capital at closing $5,040.00.Seller requests Oct/Nov closing. Valencia Palms is an Active Adult Community. You will Enjoy the Country Club Lifestyle Without Paying the Equity Membership Fees. Spectacular Multi-Million Dollar Clubhouse you will enjoy. Stunning Lobby as you enter the Clubhouse with very Comfortable Seating. A Great Place to Meet New and Old Friends. Valencia Palms has 6 Har Tru Lit Tennis Courts (Very Active Tennis Community) with a Wonderful Tennis Pro. There are Two Bocce Courts and first-class pickle ball courts with stadium seating, Beautiful Grand Ballroom with a Dance Floor, Raised Stage, Drop Down Screens, Separate Dressing Room, Special Lighting & Sound Proofing enhanced by very Comfortable Seating to Enjoy the Great Entertainment. You will Enjoy the Resort Style Swimming Pool, Resistance Pool & Whirlpool Spa, Shaded Cabanas, Men's and Woman's Locker Rooms with Steam Rooms & Showers. Lovely Cafe For Breakfast & Lunch. You can Dine Inside the Cafe or Outside in a Screened Area Overlooking the Beautiful Pool. Waitress Service with a smile. You can Dine Outside under the Umbrellas in nice weather. First Class Fitness Center with an Aerobics Room offering Great Classes at a minimum fee. There are three card rooms, Billiard Room, Conference Room and Arts & Craft Room. There are Many Clubs for you to Join so you can Meet New Friends. There is a Walking, Jogging & Bicycle Path. Valencia Palms is Centrally Located. Very Convenient to Food Shopping, West Palm Beach Airport, Florida Turnpike, Boca Raton Town Center Mall, and many well-known Boutiques and Fabulous Restaurants. Also Convenient to Doctors, Hospitals. Not Far From the BEACH, Movie Theaters, Bowling Alley, and Downtown Delray where you have a choice of Fabulous Restaurants and Shopping. Look forward to meeting you and showing this beautiful home to you.
| 4 weeks ago | Status changed to Active Under Contract | |
| a month ago | Listing updated with changes from the MLS® | |
| a month ago | Price changed to $710,900 | |
| 2 months ago | Listing first seen on site |

All listings featuring the BMLS logo are provided by BeachesMLS, Inc. This information is not verified for authenticity or accuracy and is not guaranteed. Copyright © 2026 BeachesMLS, Inc. (a Flex MLS feed)
Last checked: 2026-10-17 11:38 PM UTC

Did you know? You can invite friends and family to your search. They can join your search, rate and discuss listings with you.