I AM ONE CALL OR TEXT AWAY FROM YOUR NEW HOME
561-929-1770 Boca Raton, Boynton Beach, Delray Beach, Highland Beach, Palm Beach County, Florida real estate
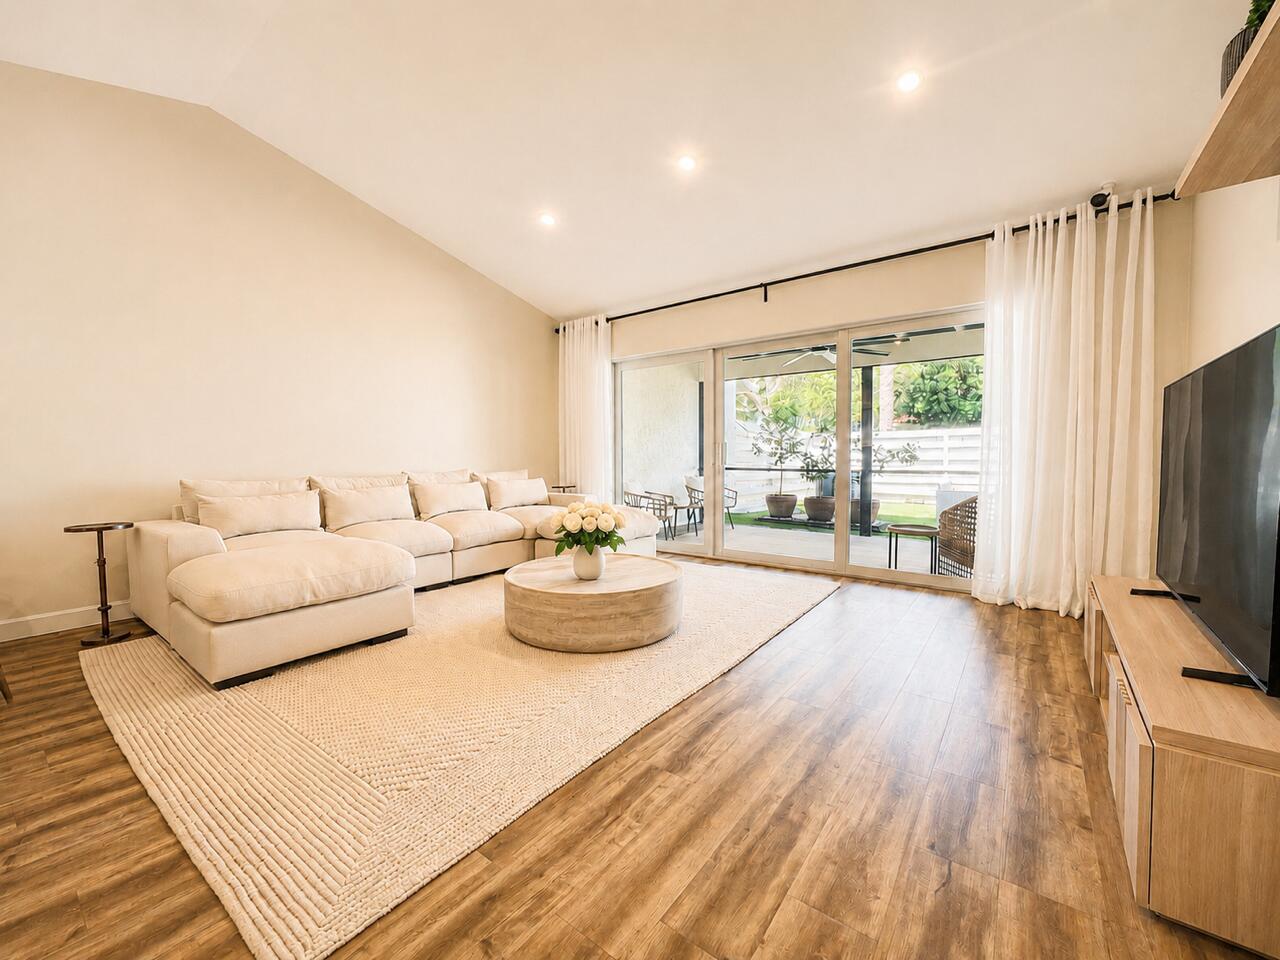
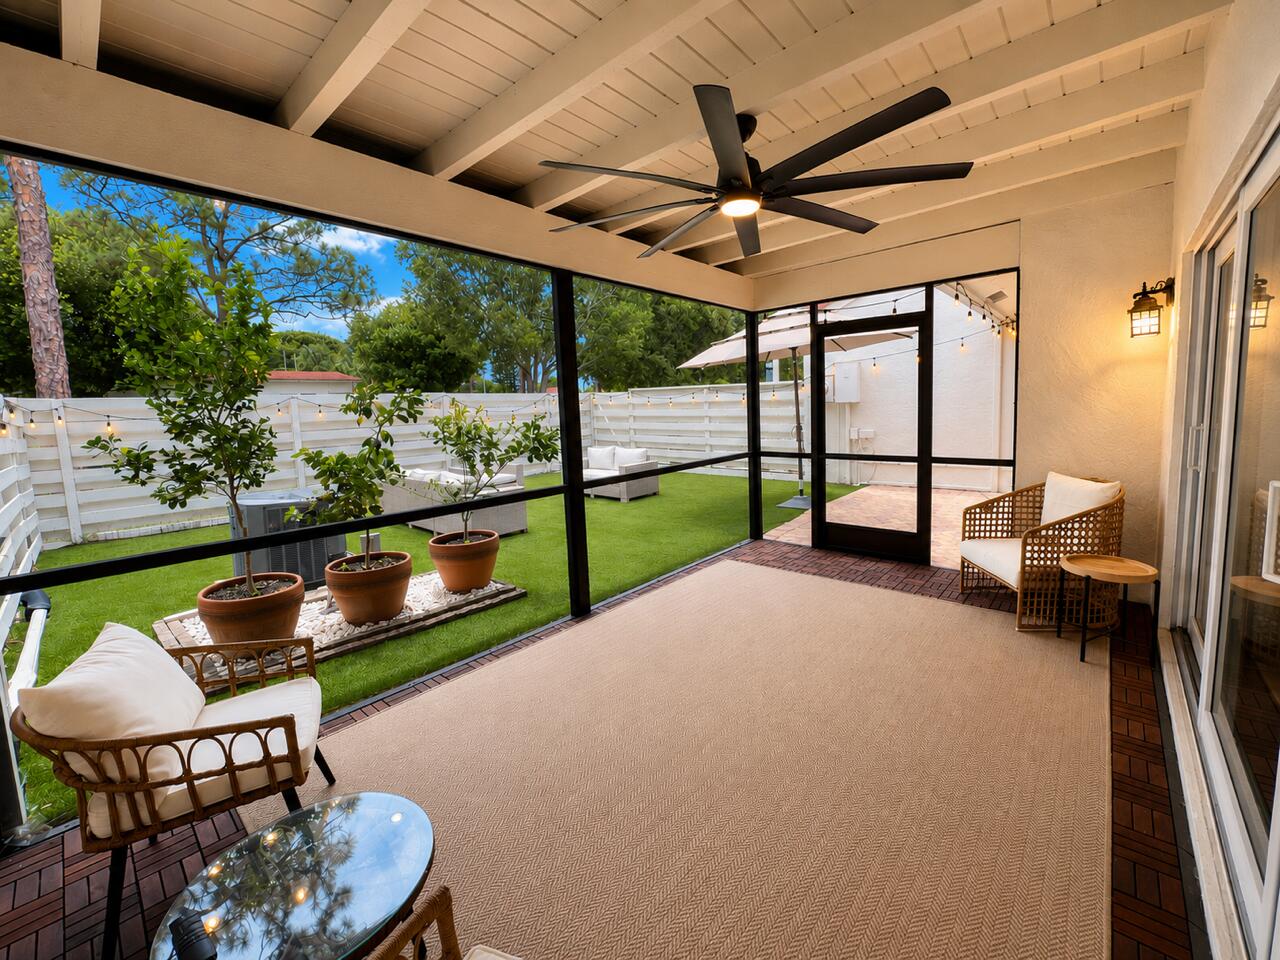
This thoughtfully UPDATED 2-bedroom, 2-bath, rare single-story villa features easy one level living, impact windows, vaulted ceilings, updated master bath & newly painted. Attached oversized 1 car garage and a private, fenced and turfed backyard with no rear neighbors—a rare find within the community. A back gate opens to expansive, park-like green space, adding privacy and openness. Timeless, neutral interiors create a calm, inviting feel. Offered turnkey furnished and move-in ready. Low HOA dues of $265/month include cable and internet, plus a community pool and tennis courts—an appealing combination of comfort, convenience, privacy, and value. Home warranty included as added convenience. Prime Boca location. Pets welcome.
Save
Ask
Tour
Hide
Share
Listing Snapshot
Price
$509,000
Days On Site
34 Days
Bedrooms
2
Inside Area (SqFt)
1,176 sqft
Total Baths
2
Full Baths
2
Partial Baths
N/A
Lot Size
0.08 Acres
Year Built
1985
MLS® Number
B26068975
Status
Pending
Property Tax
$5,147.79
HOA/Condo/Coop Fees
$265 monthly
Sq Ft Source
Public Records
Friends & Family
React
Comment
Invite
No Comments Yet
Did you know? You can invite friends and family to your search. They can join your search, rate and discuss listings with you.
Recent Activity
yesterday
Status changed to Pending
a month ago
Listing first seen on site
a month ago
Listing updated with changes from the MLS®
General Features
Acres
0.08
Attached Garage
Yes
Direction Faces
West
Garage
Yes
Garage Spaces
1
Land Lease
No
Levels
One
Number Of Stories
1
Parking
AttachedGarageGarage Door Opener
Parking Spaces
3
Pets
Size LimitYes
Property Sub Type
Townhouse
Security
Smoke Detector(s)
Sewer
Public Sewer
Special Circumstances
Standard
SqFt Total
1752
Style
PatioHome
Utilities
Cable AvailableSewer AvailableWater Available
Water Source
Public
Zoning
AR
Interior Features
Appliances
CooktopDryerDishwasherElectric RangeElectric Water HeaterFree-Standing FreezerDisposalIce MakerMicrowaveRefrigeratorWater HeaterWasher





Did you know? You can invite friends and family to your search. They can join your search, rate and discuss listings with you.