Stephanie Kaufman

Properties

I AM ONE CALL OR TEXT AWAY FROM YOUR NEW HOME 561-929-1770
Boca Raton, Boynton Beach, Delray Beach, Highland Beach, Palm Beach County, Florida real estate

Save
Ask
Tour
Hide
Share
$499,000
13 Days On Site

6806 Rienzo Street
Lake Worth, FL 33467

For Sale|Single Family Residence|Active
3
Beds
2
Total Baths
2
Full Baths
1,939
SqFt
$257
/SqFt
2003
Built
Subdivision:
BELLAGGIO, TOWNE PARK
County:
Palm Beach

Due to the health concerns created by Coronavirus we are offering personal 1-1 online video walkthough tours where possible.
Call Now: 561-929-1770
Is this the listing for you? We can help make it yours.
561-929-1770
6806 Rienzo Street6806 Rienzo Street6806 Rienzo Street6806 Rienzo Street
Save
Ask
Tour
Hide
Share

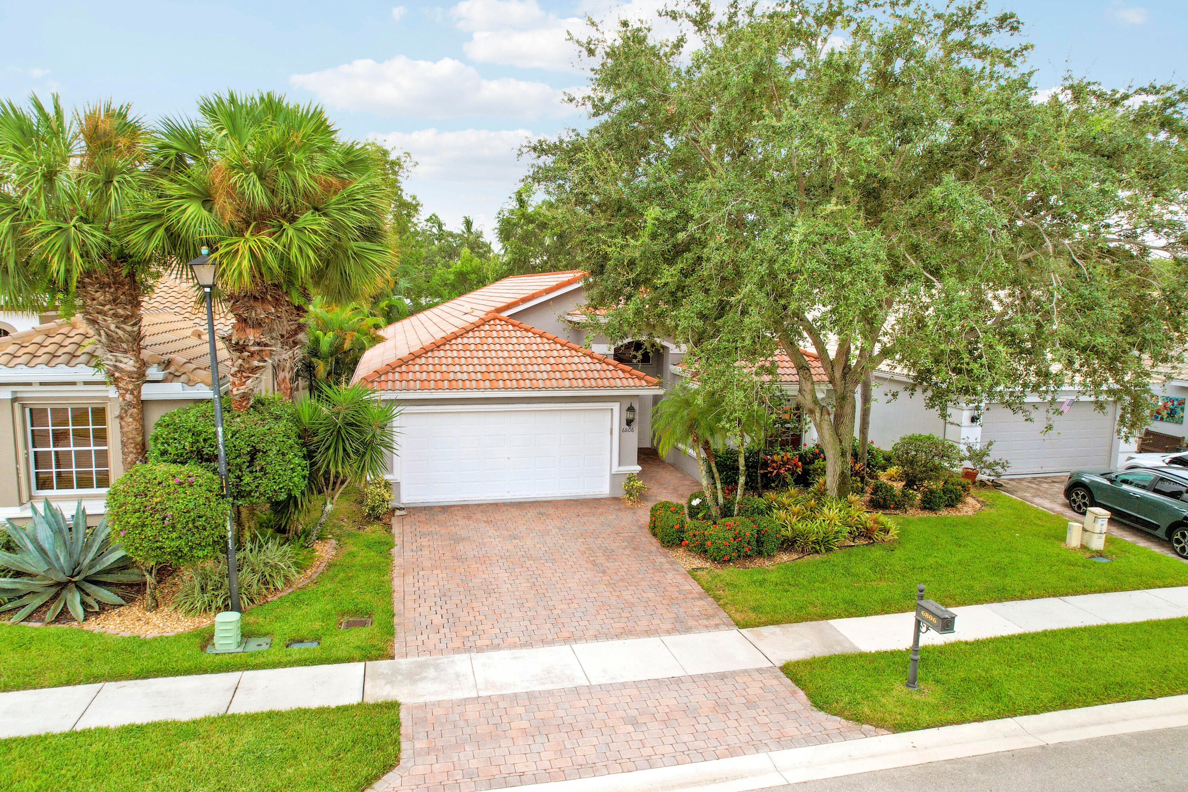
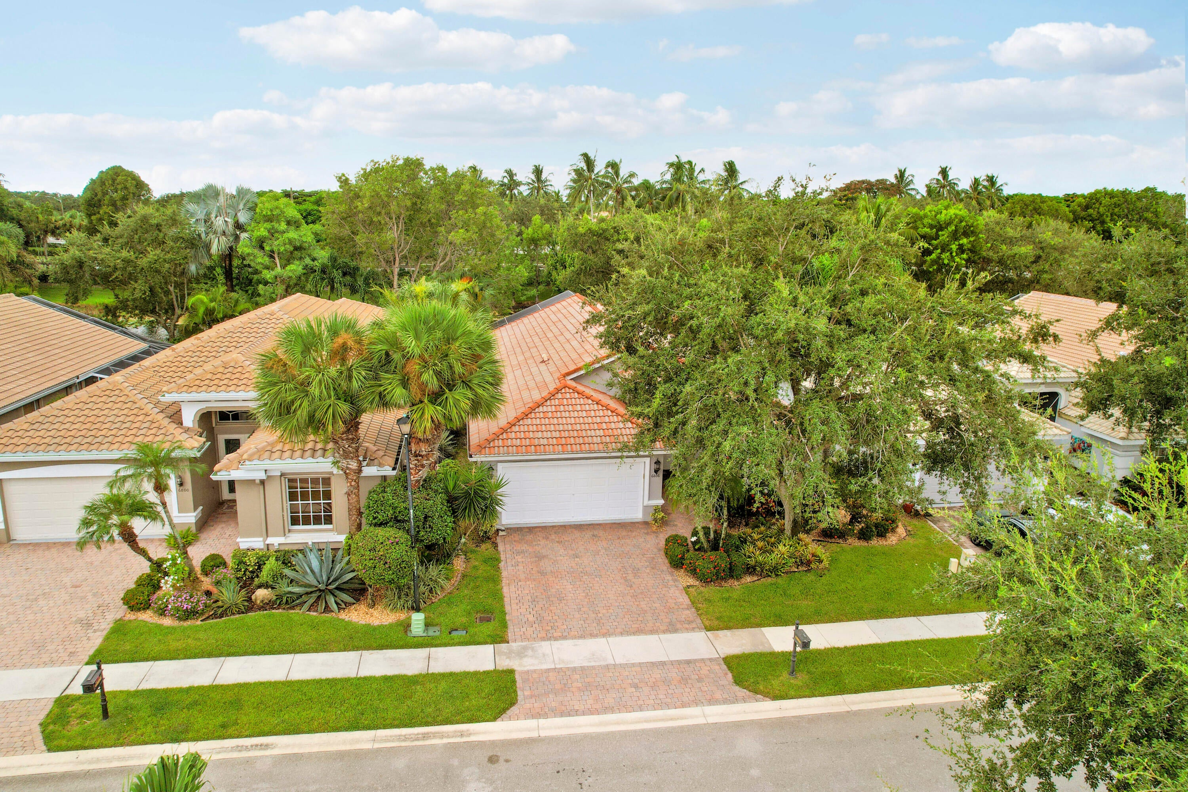
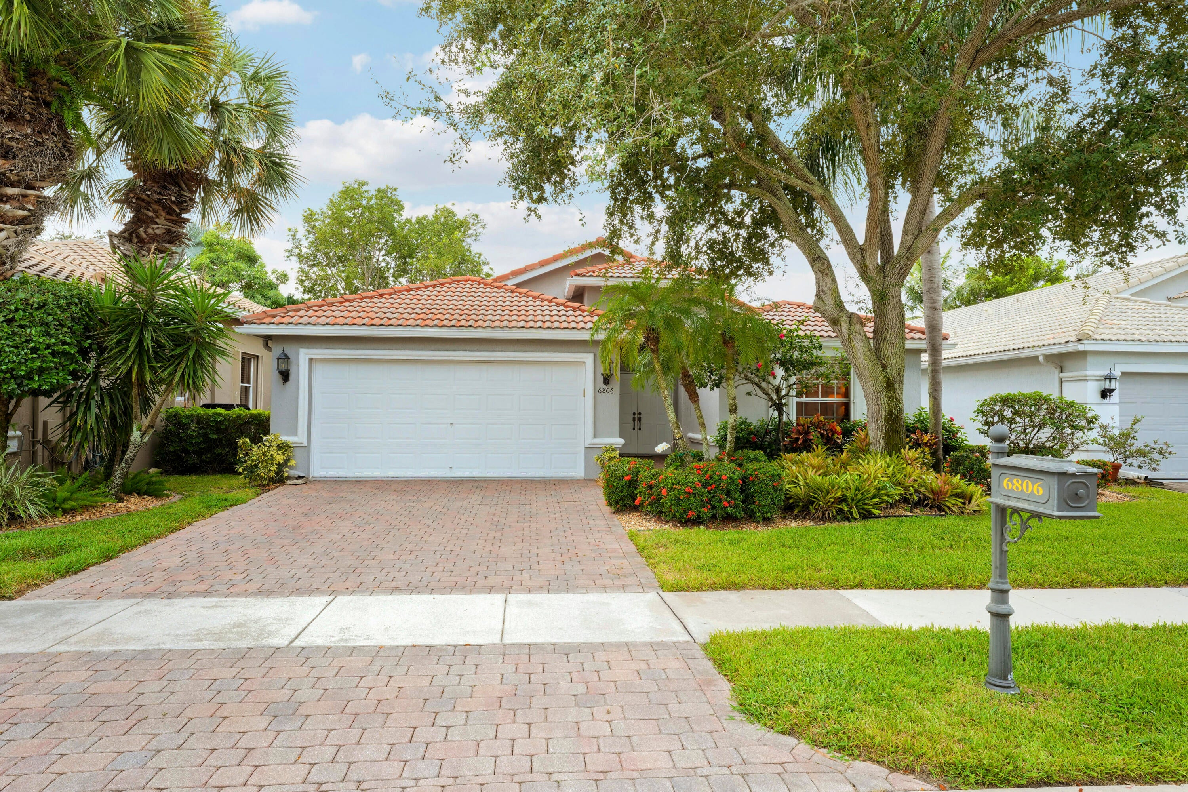
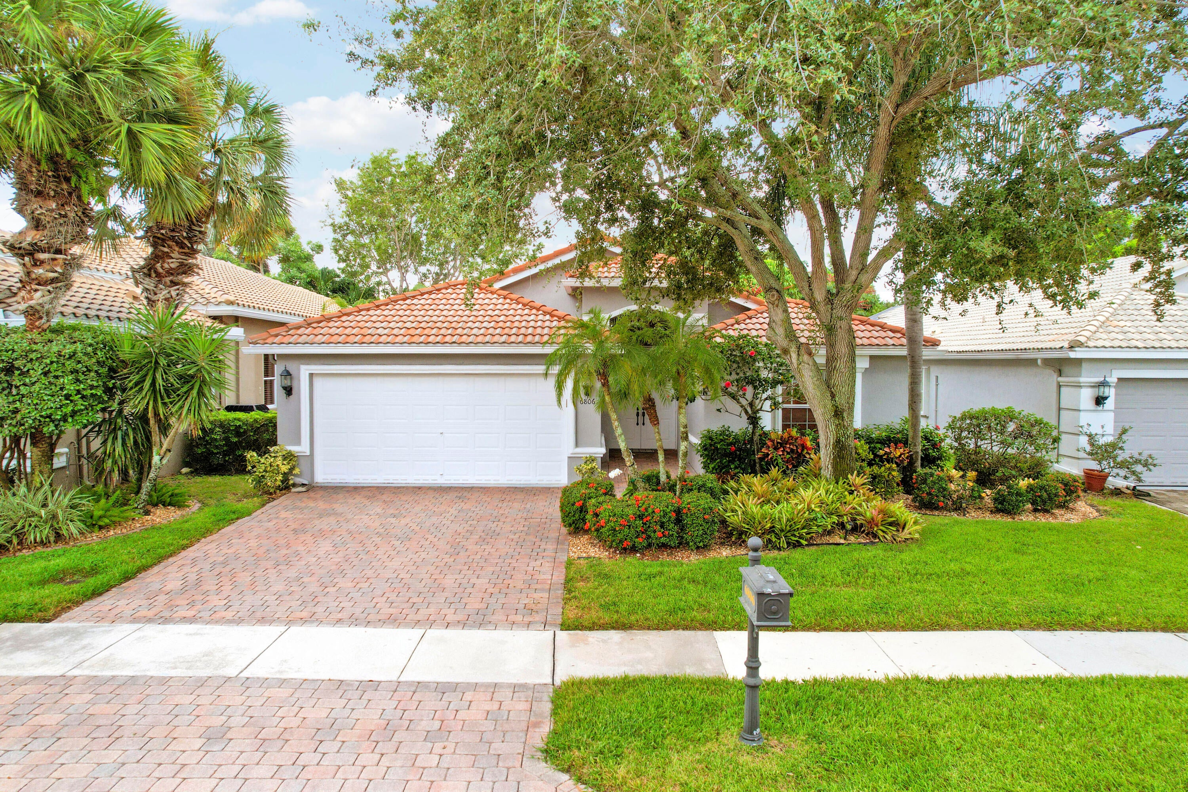
Welcome to this Beautiful Tivoli Model in the desirable Bellaggio community, ideally situated in a lovely location with a peaceful Lakeview. This spacious home features two bedrooms plus a versatile den, which can easily be used as a third bedroom, home office, or study. There are also two full bathrooms, a comfortable family room, and a charming breakfast room. Enjoy the best of Florida living from the extended, covered and screened-in lanai, the perfect place to relax, entertain, and take in the tranquil lakeview. The home also features a two-car garage and built-ins, in the family room and den, both of which remain with the home. The custom mirror in the dining room also remains. With its flexible floor plan, beautiful water view, extended lanai, and desirable location within Bellaggio, this Tivoli model offers a wonderful opportunity to enjoy comfortable and carefree Florida living. As you drive through the guarded gates, you realize Bellaggio is an Active Community. From its well-manicured grounds and tropical plantings to its 10 Har-tru Tennis Courts, 5 lighted for night play, Bocce Ball, Indoor and Outdoor Pools, separate Fitness Center, Bistro Café, and Pickleball Courts. Both Pickleball and Tennis have Professionals on premises teaching Individuals and Groups. There is a Grand Ballroom featuring Top-notch Entertainment and Events with a full-time "Lifestyle" Director. There are also dozens of clubs, and Activities, Card Rooms and Billiard Room, Arts & Craft Center and much, much more... This home offers an exceptional opportunity to enjoy Bellaggio's lifestyle living at its finest!

Save
Ask
Tour
Hide
Share
Listing Snapshot
Price 
$499,000
Days On Site 
13 Days
Bedrooms 
3
Inside Area (SqFt) 
1,939 sqft
Total Baths 
2
Full Baths 
2
Partial Baths 
N/A
Lot Size 
0.13 Acres
Year Built 
2003
MLS® Number 
B26069004
Status 
Active
Property Tax 
$4,947.13
HOA/Condo/Coop Fees 
$716.67 monthly
Sq Ft Source 
Public Records
Friends & Family
Recent Activity
2 weeks agoListing first seen on site
2 weeks agoListing updated with changes from the MLS®
General Features
Acres 
0.13
Attached Garage 
Yes
Direction Faces 
North
Disclosures 
Covenants Restrictions Disclosure
Garage 
Yes
Garage Spaces 
2
Land Lease 
No
Levels 
One
Number Of Stories 
1
Parking 
AttachedDrivewayGarageGarage Door OpenerOpen
Parking Spaces 
2
Pets 
Breed RestrictionsCats OKDogs OKNumber LimitSize LimitYes
Property Sub Type 
Single Family Residence
Security 
Security System OwnedSecurity SystemSecurity GateGated with GuardGated CommunitySmoke Detector(s)Security Guard
Sewer 
Public Sewer
Special Circumstances 
Standard
SqFt Total 
2591
Style 
Contemporary
Utilities 
Cable AvailableElectricity AvailablePhone AvailableUnderground UtilitiesWater Available
Water Source 
Public
Zoning 
PUD
Interior Features
Appliances 
CooktopDryerDishwasherElectric CooktopElectric Water HeaterIce MakerMicrowaveOvenRefrigeratorWater HeaterWasher
Cooling 
Central AirCeiling Fan(s)Electric
Flooring 
Ceramic Tile
Furnished 
Negotiable
Heating 
CentralElectric
Interior 
Entrance FoyerEat-in KitchenPantrySoaking TubWalk-In Closet(s)
Laundry Features 
Electric Dryer HookupLaundry Room
Main Level Bedrooms 
3
Window Features 
Blinds
Bedroom 2 
Dimensions - 12 X 11Level - MainArea - 132
Den 
Dimensions - 11 X 11Level - MainArea - 121Description - 3rd Bedroom or Office/Study
Dining Room 
Dimensions - 16 X 11Level - MainArea - 176
Family Room 
Dimensions - 13 X 15Level - MainArea - 195
Kitchen 
Dimensions - 10 X 11Level - MainArea - 110
Living Room 
Dimensions - 14 X 20Level - MainArea - 280
PrimaryBedroom 
Dimensions - 14 X 16Level - MainArea - 224
Save
Ask
Tour
Hide
Share
Exterior Features
Construction Details 
Block
Patio And Porch 
PatioScreened
Pool Features 
IndoorAssociationHeated
Roof 
Barrel
View 
LakeWater
Waterfront Features 
Lake FrontNone
Waterview 
LakeWater
Windows/Doors 
Blinds
Community Features
Association Amenities 
PoolBilliard RoomClubhouseFitness CenterMaintenance GroundsGatedIndoor PoolManagementMaintenanceParkingRecreation FacilitiesShuffleboard CourtSaunaSpa/Hot TubSecurityTennis Court(s)
Association Fee 
$2150.0
Association Fee Frequency 
Quarterly
Community Features 
GatedStreet Lights
MLS Area 
5790
Senior Community 
Yes
Financing Terms Available 
CashConventional
Schools
School District
Unknown
Elementary School
Coral Reef (Palm Beach)
Middle School
Woodlands
High School
Dr. Joaquin Garcia
Listing courtesy of Florida Premier Realty of the Palm Beaches LLC

beaches flex logo

All listings featuring the BMLS logo are provided by BeachesMLS, Inc. This information is not verified for authenticity or accuracy and is not guaranteed. Copyright © 2026 BeachesMLS, Inc. (a Flex MLS feed)
Last checked: 2026-09-10 01:53 PM UTC

Neighborhood & Commute
Source: Walkscore
Disclosure: Community information and market data powered by Constellation Data Labs. Information is deemed reliable but not guaranteed.
Save
Ask
Tour
Hide
Share
Skip to content