Stephanie Kaufman

Properties

I AM ONE CALL OR TEXT AWAY FROM YOUR NEW HOME 561-929-1770
Boca Raton, Boynton Beach, Delray Beach, Highland Beach, Palm Beach County, Florida real estate

Save
Ask
Tour
Hide
Share
$839,900
35 Days On Site

9224 LAKE SERENA Drive
Boca Raton, FL 33496

For Sale|Single Family Residence|Active
4
Beds
3
Total Baths
2
Full Baths
1
Partial Bath
2,205
SqFt
$381
/SqFt
1993
Built
Subdivision:
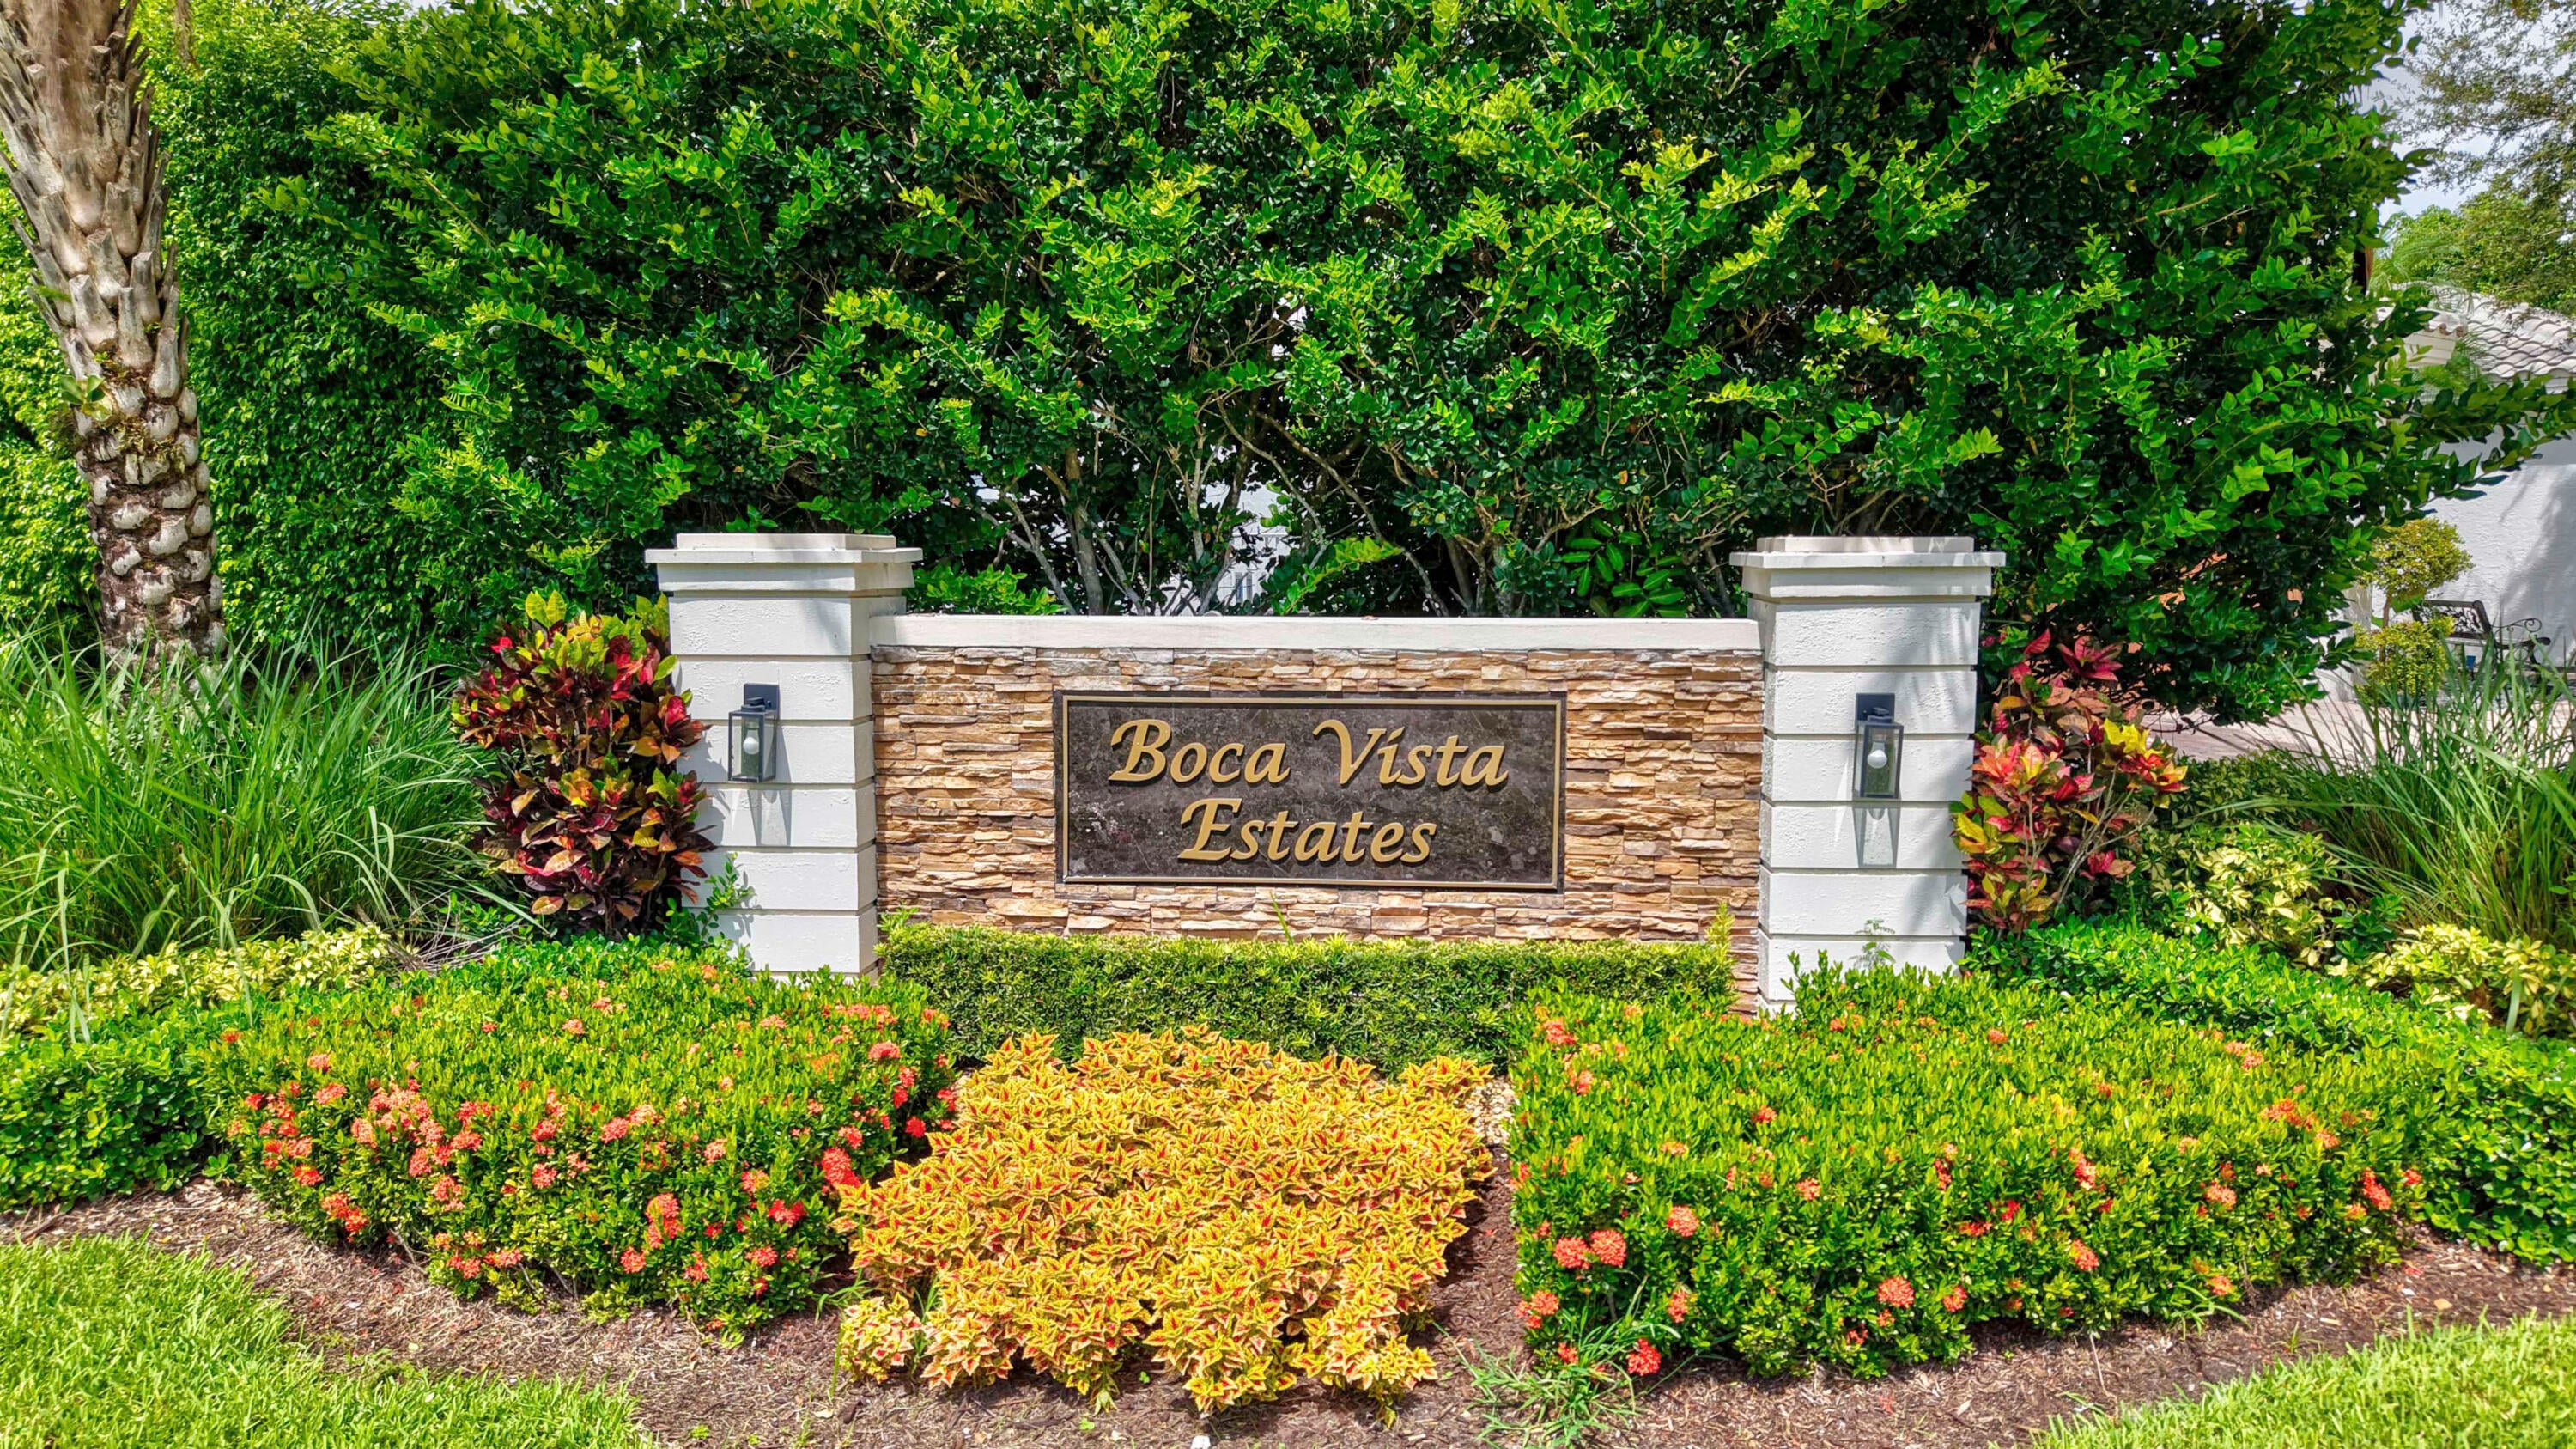
BOCA LANDINGS NORTH
County:
Palm Beach

Due to the health concerns created by Coronavirus we are offering personal 1-1 online video walkthough tours where possible.

Call Now: 561-929-1770
Is this the listing for you? We can help make it yours.
561-929-1770
9224 LAKE SERENA Drive9224 LAKE SERENA Drive9224 LAKE SERENA Drive9224 LAKE SERENA Drive
Save
Ask
Tour
Hide
Share

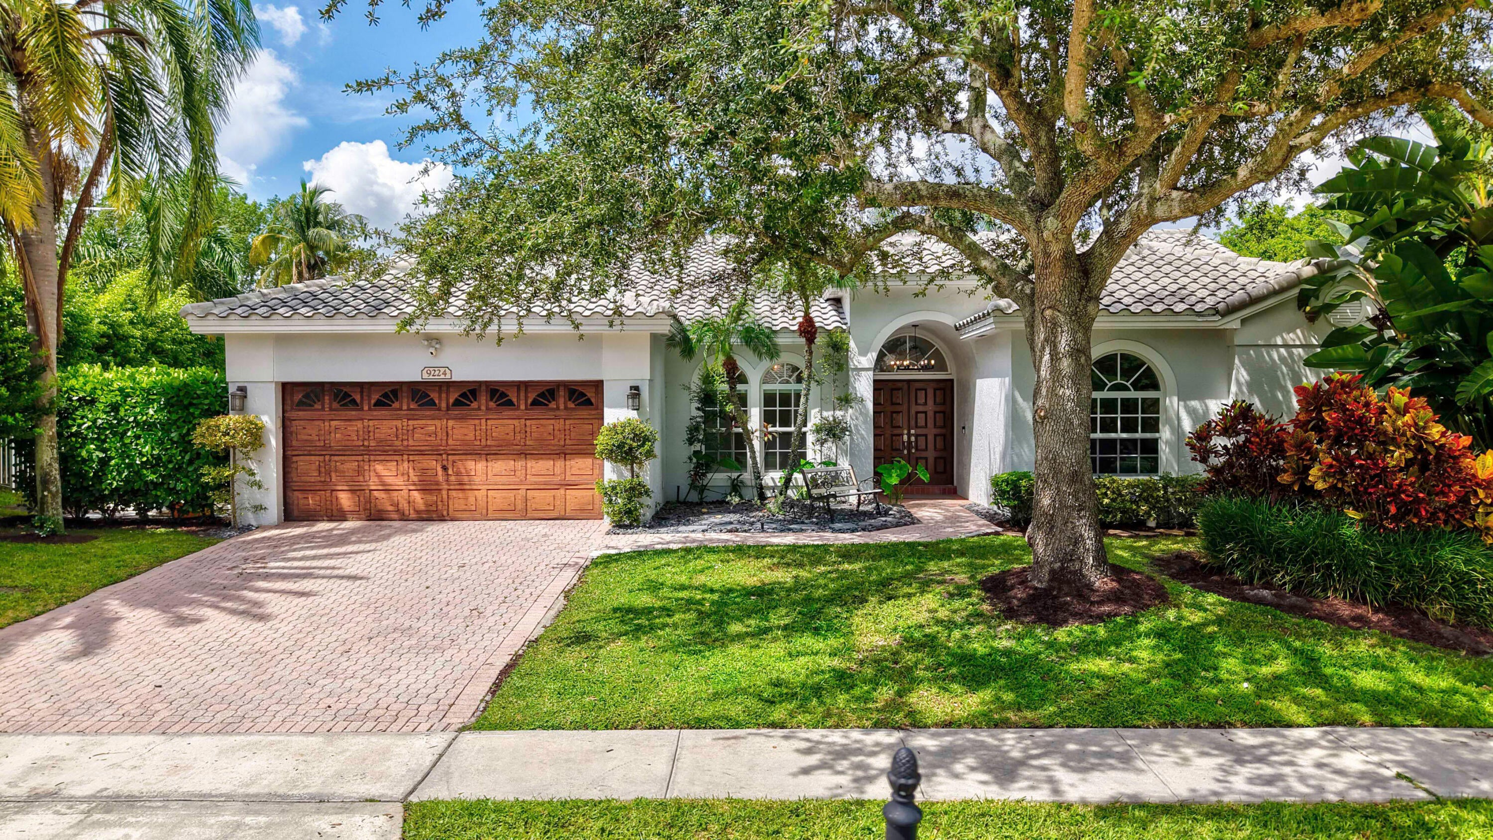
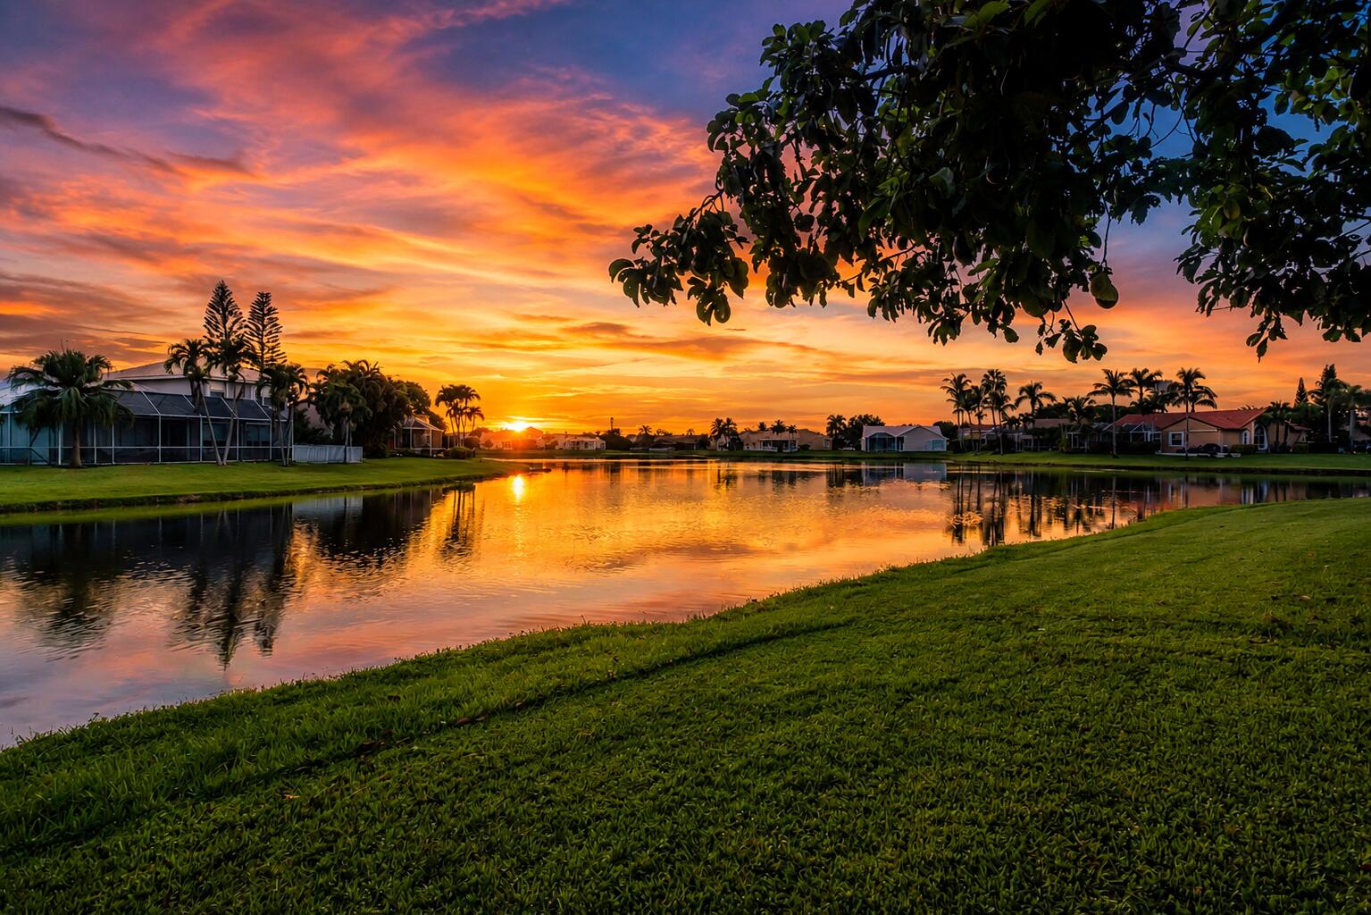
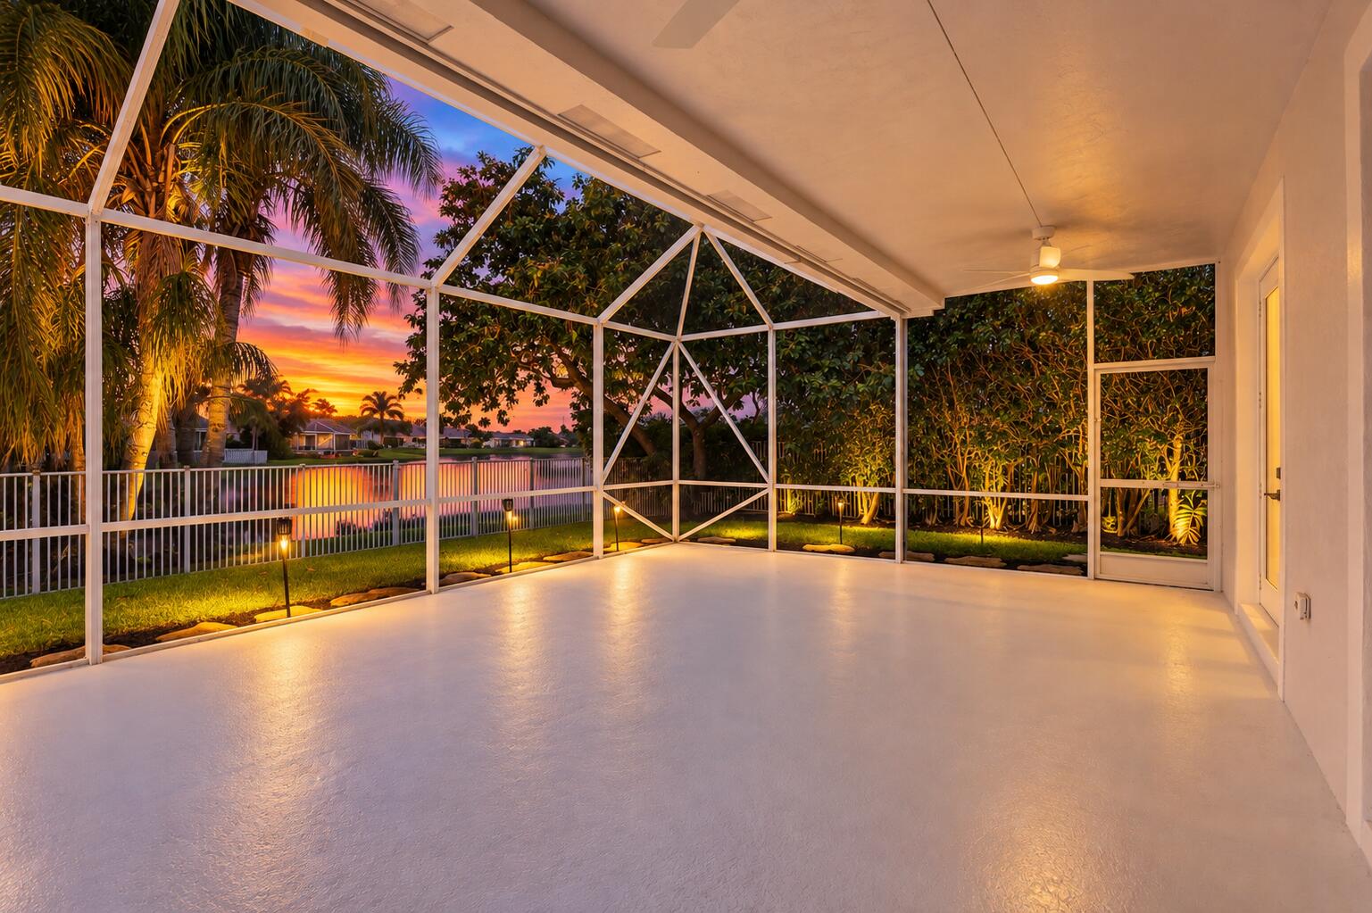
Beautifully maintained 4BR/2.5BA single-story home in desirable Boca Landings! Oversized corner lot of 11,000+ SF with room for a pool, fenced yard, beautiful lake views and spectacular sunsets. Spacious screened patio with cabana bath is perfect for entertaining. Newly painted inside and out with refreshed landscaping, the light-filled open floor plan offers soaring ceilings, formal dining, living room, family room and breakfast area. Spacious primary suite features a walk-in closet with built-ins, separate shower, soaking tub, bidet and French doors to the patio. Laminate & tile flooring, granite countertops, stainless appliances. Roof 2023, AC 2025, impact protection. HOA $209/mo includes pool, playground, tennis, pickleball, roaming security, cable & internet!

Save
Ask
Tour
Hide
Share
Listing Snapshot
Price 
$839,900
Days On Site 
35 Days
Bedrooms 
4
Inside Area (SqFt) 
2,205 sqft
Total Baths 
3
Full Baths 
2
Partial Baths 
1
Lot Size 
0.26 Acres
Year Built 
1993
MLS® Number 
B26069130
Status 
Active
Property Tax 
$6,693.61
HOA/Condo/Coop Fees 
$209 monthly
Sq Ft Source 
Public Records
Friends & Family
Recent Activity
7 days agoPrice changed to $839,900
7 days agoListing updated with changes from the MLS®
2 weeks agoStatus changed to Active
a month agoListing first seen on site
General Features
Acres 
0.26
Attached Garage 
Yes
Direction Faces 
North
Garage 
Yes
Garage Spaces 
2
Levels 
One
Number Of Stories 
1
Parking 
AttachedGarageGarage Door OpenerPaver Block
Parking Spaces 
4
Pets 
Yes
Property Sub Type 
Single Family Residence
Security 
Security System OwnedSmoke Detector(s)Security Guard

Sewer 
Public Sewer
Special Circumstances 
Standard
SqFt Total 
2935
Style 
Ranch
Utilities 
Sewer AvailableWater Available
Water Source 
Public
Zoning 
RS
Interior Features
Appliances 
DryerDishwasherElectric RangeDisposalIce MakerMicrowaveRefrigeratorWasher
Cooling 
Central Air
Flooring 
CarpetCeramic Tile
Furnished 
Unfurnished
Heating 
CentralElectric
Interior 
BidetBuilt-in FeaturesCathedral Ceiling(s)Entrance FoyerEat-in KitchenHigh CeilingsPantryVaulted Ceiling(s)Walk-In Closet(s)
Laundry Features 
Washer Hookup
Main Level Bedrooms 
4
Window Features 
Blinds
Bedroom 2 
Dimensions - 10 X 12Level - MainArea - 120
Bedroom 3 
Dimensions - 10 X 12Level - MainArea - 120
Bedroom 4 
Dimensions - 10 X 12Level - MainArea - 120
Dining Room 
Dimensions - 11 X 10Level - MainArea - 110
Family Room 
Dimensions - 18 X 14Level - MainArea - 252
Kitchen 
Dimensions - 12 X 7Level - MainArea - 84
Living Room 
Dimensions - 14 X 15Level - MainArea - 210
PrimaryBedroom 
Dimensions - 12 X 19Level - MainArea - 228
Save
Ask
Tour
Hide
Share
Exterior Features
Construction Details 
Block
Fencing 
Fenced
Lot Features 
Waterfront
Patio And Porch 
CoveredPatioScreened
Pool Features 
Association
Roof 
Spanish Tile
View 
LakeWater
Waterfront 
Yes
Waterfront Features 
Lake Front
Waterview 
LakeWater
Windows/Doors 
Blinds
Community Features
Association Amenities 
PoolBasketball CourtClubhousePlaygroundTennis Court(s)
Association Fee 
$300.0
Association Fee Frequency 
Quarterly
Additional Association Fee 
$109.0
Additional Association Fee Frequency 
Monthly
Community Features 
Sidewalks
MLS Area 
4760
Financing Terms Available 
CashConventional
Roads 
Paved
Schools
School District
Unknown
Elementary School
Whispering Pines (Palm Beach)
Middle School
Omni
High School
Olympic Heights
Listing courtesy of William Raveis Real Estate

beaches flex logo

All listings featuring the BMLS logo are provided by BeachesMLS, Inc. This information is not verified for authenticity or accuracy and is not guaranteed. Copyright © 2026 BeachesMLS, Inc. (a Flex MLS feed)
Last checked: 2026-10-02 09:14 AM UTC

Neighborhood & Commute
Source: Walkscore
Disclosure: Community information and market data powered by Constellation Data Labs. Information is deemed reliable but not guaranteed.
Save
Ask
Tour
Hide
Share
Skip to content