Stephanie Kaufman

Properties

I AM ONE CALL OR TEXT AWAY FROM YOUR NEW HOME 561-929-1770
Boca Raton, Boynton Beach, Delray Beach, Highland Beach, Palm Beach County, Florida real estate

Save
Ask
Tour
Hide
Share
$550,000
13 Days On Site

630 WEST Drive
Delray Beach, FL 33445

For Sale|Single Family Residence|Active Under Contract
3
Beds
2
Total Baths
2
Full Baths
1,895
SqFt
$290
/SqFt
1974
Built
Subdivision:
HOMEWOOD PARK
County:
Palm Beach

Due to the health concerns created by Coronavirus we are offering personal 1-1 online video walkthough tours where possible.
Call Now: 561-929-1770
Is this the listing for you? We can help make it yours.
561-929-1770
630 WEST Drive630 WEST Drive630 WEST Drive630 WEST Drive
Save
Ask
Tour
Hide
Share

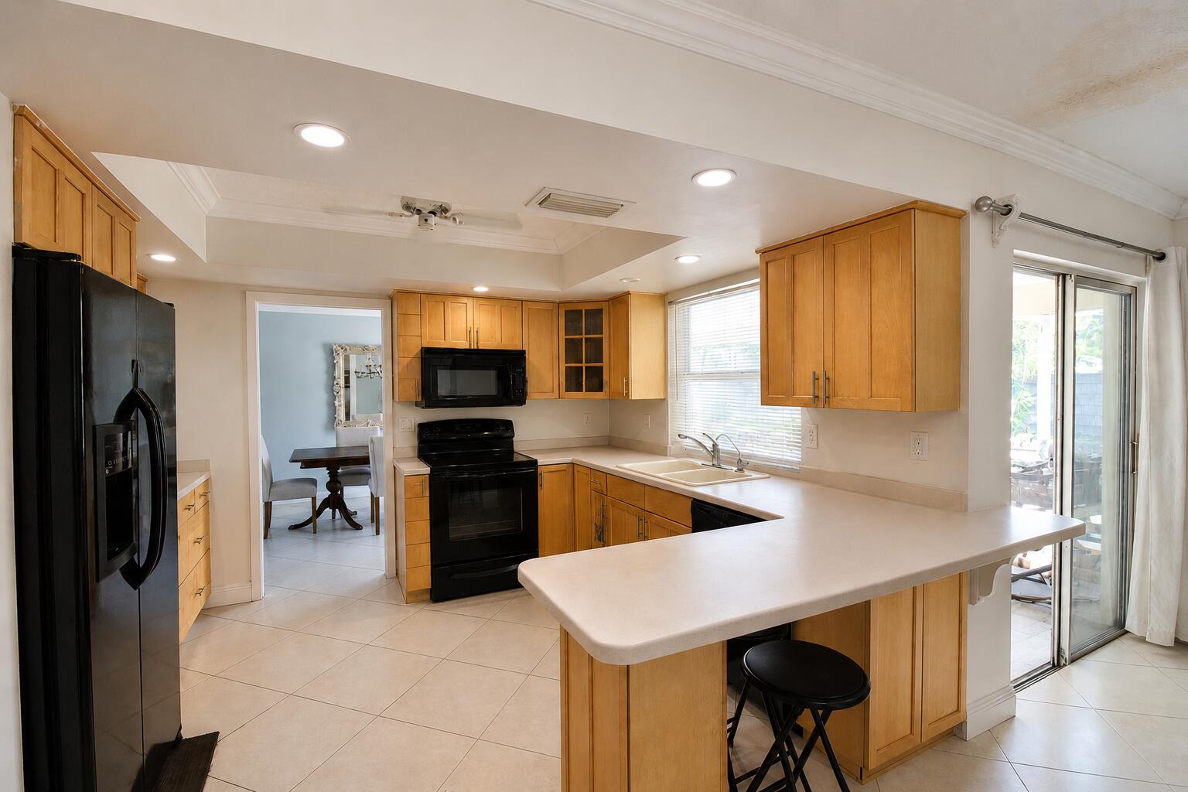
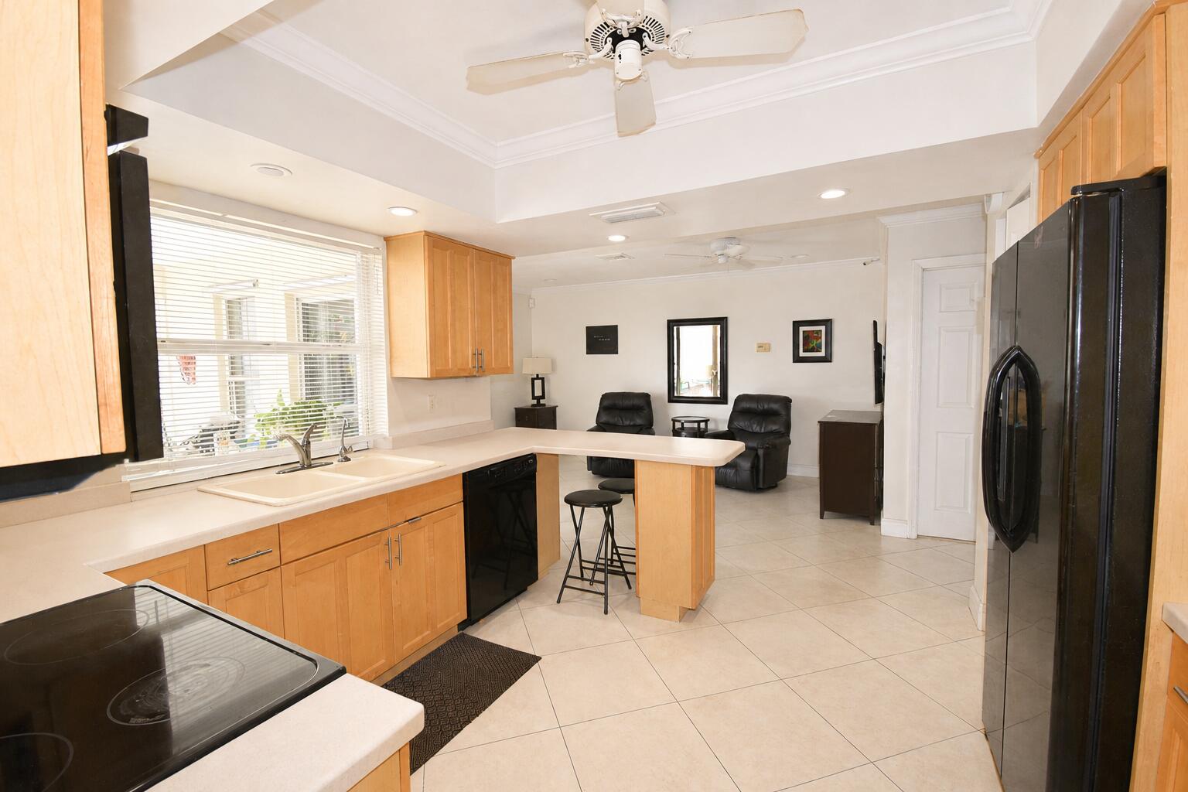
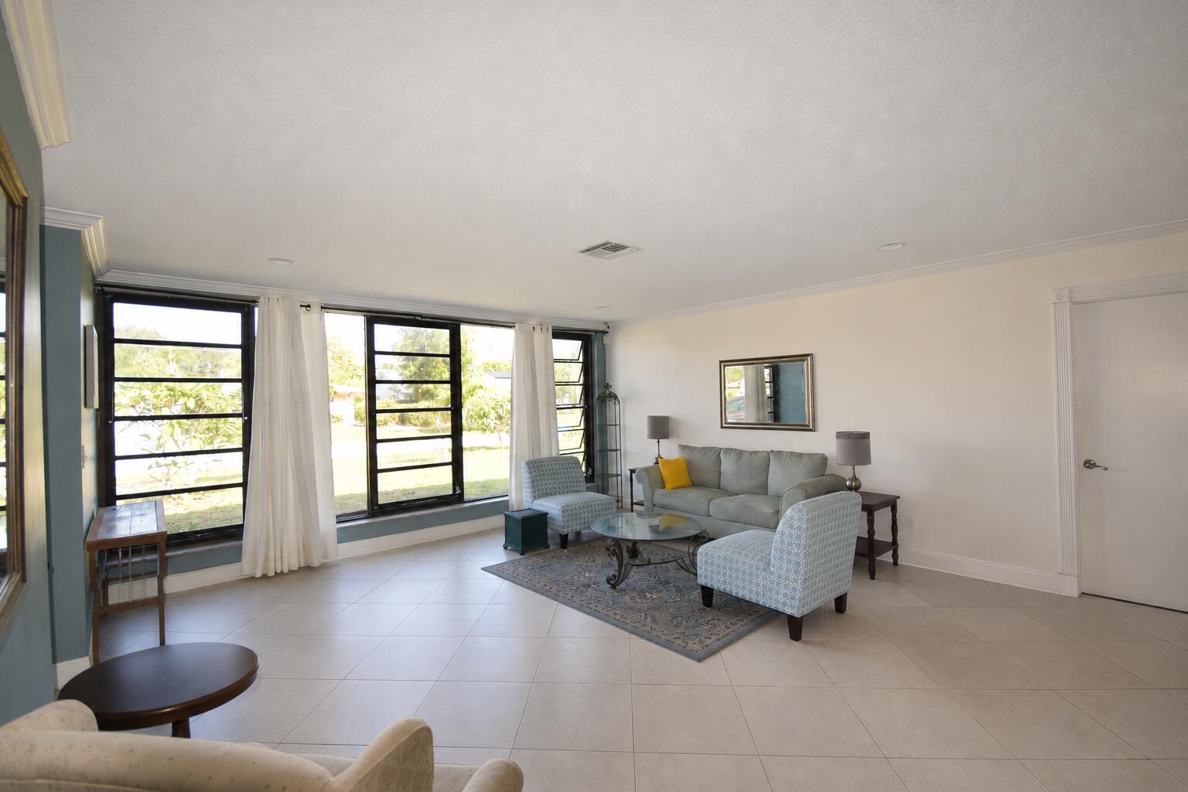
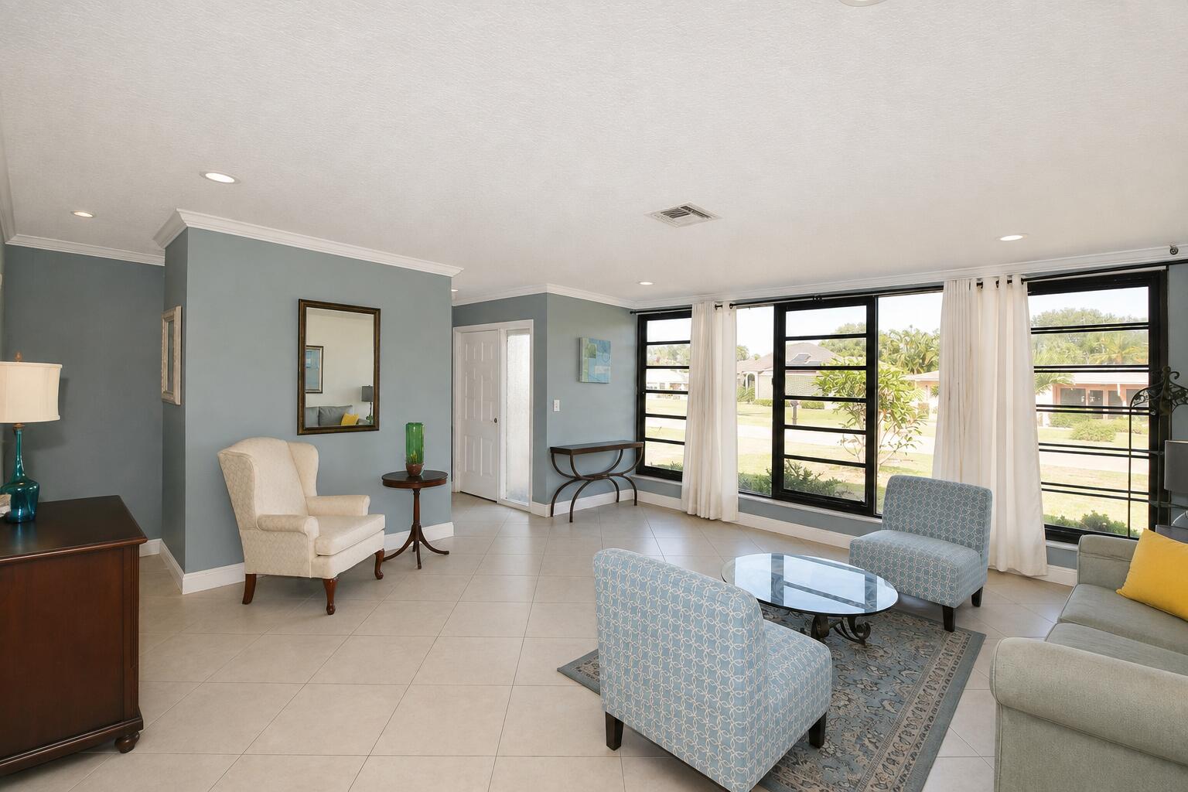
Endless possibilities in a tucked-away, non-HOA Delray Beach neighborhood! This 3-bedroom, 2-bath single-family home with a 2-car garage, private pool and screened patio offers a rare opportunity to create something special in a fantastic location. The home has solid bones and a functional layout, providing an excellent canvas for a complete renovation and the opportunity to make it truly your own. Located just one block from the historic Delray Beach Golf Club, currently undergoing a major $30 million renovation and transformation, with the highly anticipated reopening expected in November 2026. Due to the condition of the roof and the overall repairs required, Cash required; No financing will be considered. Enjoy the benefits of an established neighborhood with no HOA, while being just a quick walk to the newly revitalized golf course and club. Short drive to Downtown Delray, Dining and Beaches. Whether you're an investor, builder or buyer with a vision, this property offers endless possibilities in a location poised to become even more desirable.

Save
Ask
Tour
Hide
Share
Listing Snapshot
Price 
$550,000
Days On Site 
13 Days
Bedrooms 
3
Inside Area (SqFt) 
1,895 sqft
Total Baths 
2
Full Baths 
2
Partial Baths 
N/A
Lot Size 
0.22 Acres
Year Built 
1974
MLS® Number 
B26069444
Status 
Active Under Contract
Property Tax 
$3,195.62
HOA/Condo/Coop Fees 
N/A
Sq Ft Source 
Public Records
Friends & Family
Recent Activity
a week agoListing updated with changes from the MLS®
a week agoStatus changed to Active Under Contract
2 weeks agoListing first seen on site
General Features
Acres 
0.22
Attached Garage 
Yes
Direction Faces 
East
Garage 
Yes
Garage Spaces 
2
Levels 
One
Number Of Stories 
1
Parking 
AsphaltAttachedDrivewayGarage
Parking Spaces 
6
Pets 
Yes
Property Sub Type 
Single Family Residence
Sewer 
Public Sewer
Special Circumstances 
Standard
SqFt Total 
2768
Utilities 
Cable AvailableElectricity Available
Water Source 
Public
Zoning 
R-1-AA (city)
Interior Features
Appliances 
DryerElectric RangeElectric Water HeaterMicrowaveOvenRefrigeratorWater HeaterWasher
Cooling 
Central AirCeiling Fan(s)
Flooring 
LaminateTile
Heating 
Central
Interior 
Walk-In Closet(s)
Laundry Features 
In Garage
Main Level Bedrooms 
3
Bedroom 2 
Dimensions - 17 X 12Level - FirstArea - 204
Bedroom 3 
Dimensions - 13 X 13Level - FirstArea - 169
Dining Room 
Dimensions - 10.5 X 12Level - FirstArea - 126
Family Room 
Dimensions - 11.5 X 15Level - FirstArea - 172
Kitchen 
Dimensions - 12.5 X 11Level - FirstArea - 137
Living Room 
Dimensions - 17 X 19Level - FirstArea - 323
PrimaryBedroom 
Dimensions - 18 X 13Level - FirstArea - 234
Save
Ask
Tour
Hide
Share
Exterior Features
Construction Details 
Block
Fencing 
BlockBack YardFencedPrivacy
Patio And Porch 
PatioScreened
Pool Features 
In GroundPool/Spa ComboPrivate
Private Pool 
Yes
Roof 
Spanish Tile
View 
Pool
Waterview 
Pool
Community Features
MLS Area 
4550
Financing Terms Available 
Cash
Schools
School District
Unknown
Elementary School
Orchard View
Middle School
Carver Community
High School
Atlantic
Listing courtesy of RE/MAX Services

beaches flex logo

All listings featuring the BMLS logo are provided by BeachesMLS, Inc. This information is not verified for authenticity or accuracy and is not guaranteed. Copyright © 2026 BeachesMLS, Inc. (a Flex MLS feed)
Last checked: 2026-09-10 04:08 PM UTC

Neighborhood & Commute
Source: Walkscore
Disclosure: Community information and market data powered by Constellation Data Labs. Information is deemed reliable but not guaranteed.
Save
Ask
Tour
Hide
Share
Skip to content