Stephanie Kaufman

Properties

I AM ONE CALL OR TEXT AWAY FROM YOUR NEW HOME 561-929-1770
Boca Raton, Boynton Beach, Delray Beach, Highland Beach, Palm Beach County, Florida real estate

Save
Ask
Tour
Hide
Share
$550,000
7 Days On Site

7622 Elm Ridge Drive
Boca Raton, FL 33433

For Sale|Condominium|Active
2
Beds
2
Total Baths
2
Full Baths
1,729
SqFt
$318
/SqFt
1985
Built
Subdivision:
SOUTHWINDS AT BOCA POINTE
County:
Palm Beach

Due to the health concerns created by Coronavirus we are offering personal 1-1 online video walkthough tours where possible.
Call Now: 561-929-1770
Is this the listing for you? We can help make it yours.
561-929-1770
7622 Elm Ridge Drive7622 Elm Ridge Drive7622 Elm Ridge Drive7622 Elm Ridge Drive
Save
Ask
Tour
Hide
Share

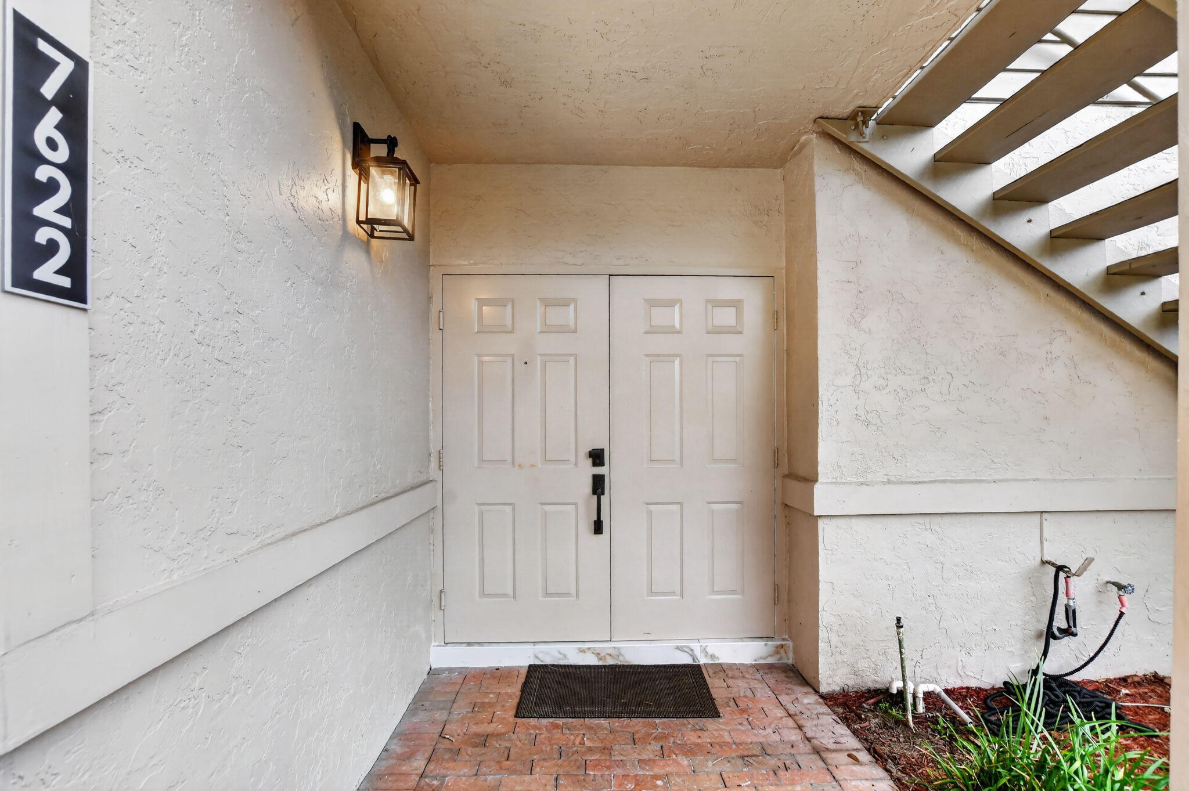
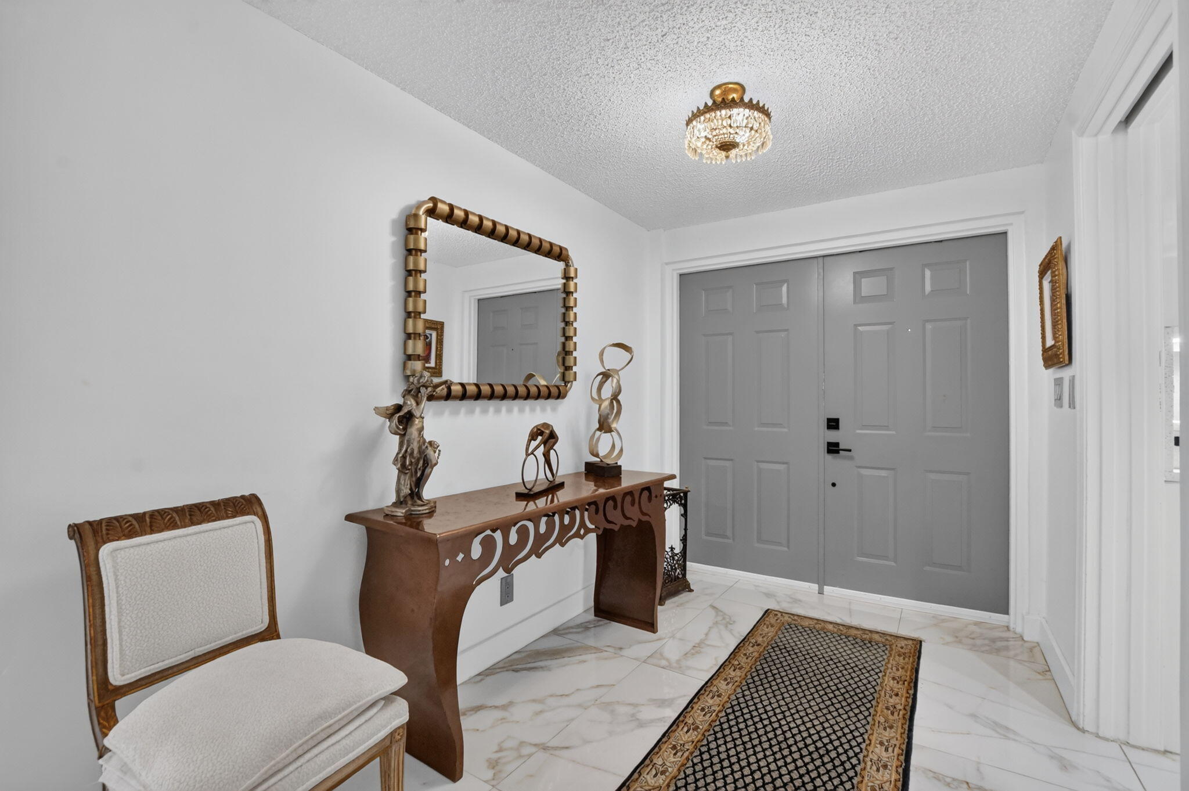
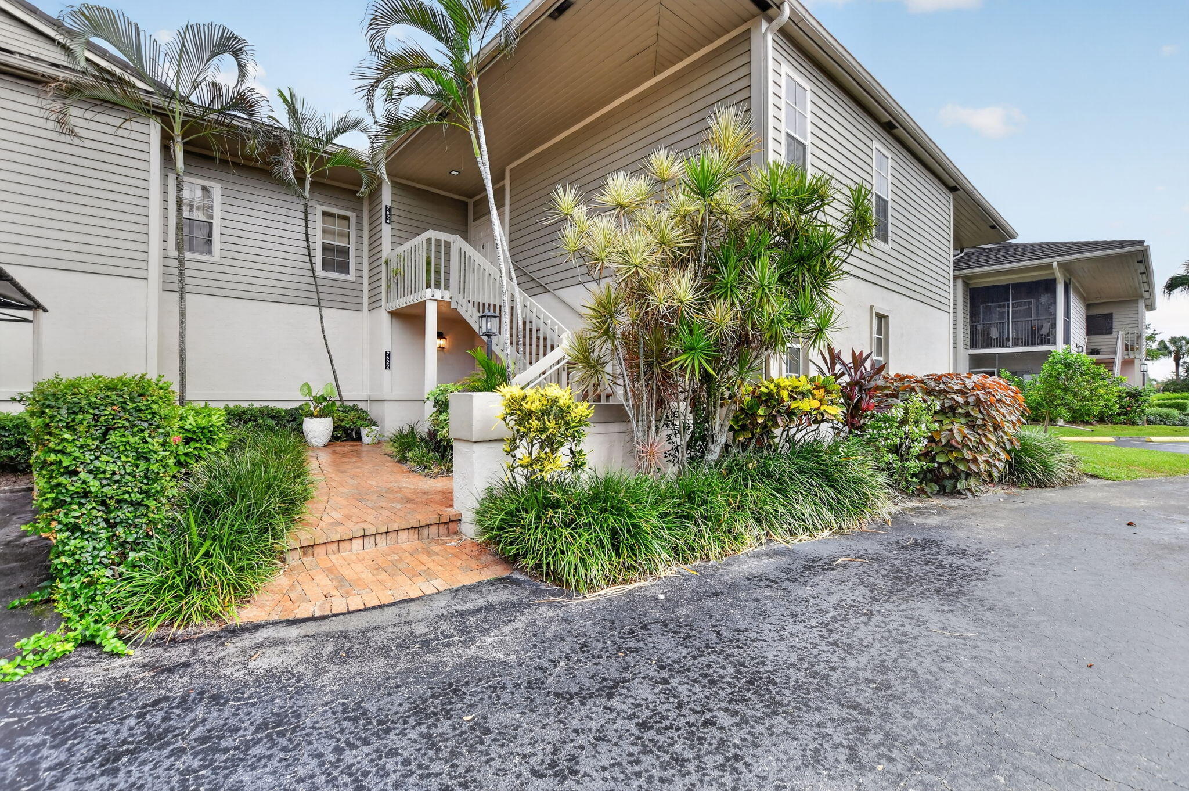
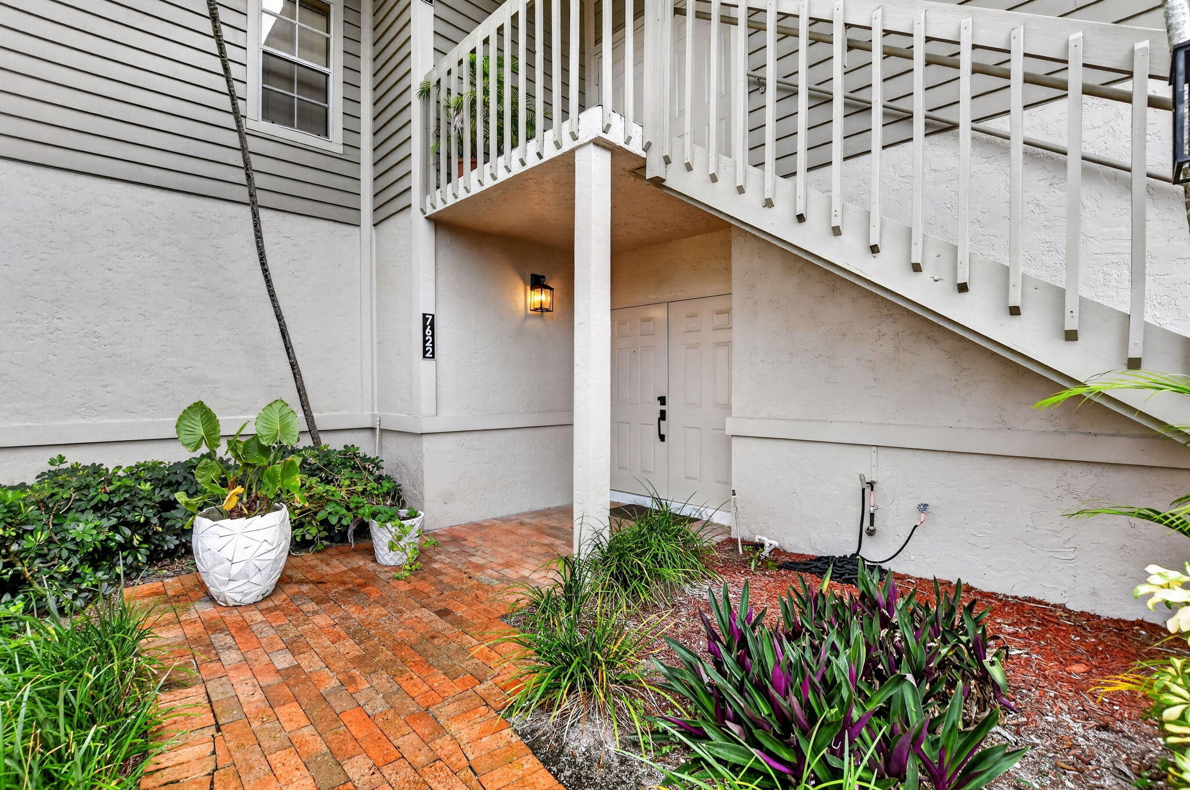
Incredibly Bright Renovated 2BR + Den, 2BA Corner-1st Floor Condo just tucked in sought after Southwinds at Boca Pointe. Lanai off Kitchen enclosed with Impact Glass creating a unique breakfast area/flex space w/golf/vista views + 100SF. 2023 Reno w/Expanded Kitchen & Custom Island/Breakfast Bar, Custom White Lacquer Cabinetry w/Gray Island, Sparkling Quartz, S/S Appliances 2023, Porcelain Tile Flooring, Fully Renovated Baths, Custom Window Treatments & Finishes. Wrap around Screened Lanai.Elegant white calacatta porcelain tile w/neutral copper veining elegantly offset by the fabulous black standout accent porcelain in open LR/DR area.LED Lighting, AC 2023, New concrete restoration assessment is negotiable. Membership Optional.Community Pool, Gated & Close to Shoppes, Dining,Hwys, More!

Save
Ask
Tour
Hide
Share
Listing Snapshot
Price 
$550,000
Days On Site 
7 Days
Bedrooms 
2
Inside Area (SqFt) 
1,729 sqft
Total Baths 
2
Full Baths 
2
Partial Baths 
N/A
Lot Size 
N/A
Year Built 
1985
MLS® Number 
B26071544
Status 
Active
Property Tax 
$2,604.07
HOA/Condo/Coop Fees 
$1,105 monthly
Sq Ft Source 
Owner
Friends & Family
Recent Activity
a week agoListing first seen on site
a week agoListing updated with changes from the MLS®
General Features
Direction Faces 
North
Disclosures 
Special Assessment
Green Energy Efficient 
Appliances
Levels 
One
Number Of Stories 
2
Parking 
AssignedCommonGuest
Parking Spaces 
1
Pets 
Size LimitYes
Property Sub Type 
Condominium
Security 
Security GateGated CommunitySecurity Guard
Sewer 
Public Sewer
Special Circumstances 
Standard
SqFt Total 
1729
Utilities 
Cable AvailableElectricity AvailablePhone AvailableSewer AvailableUnderground UtilitiesWater Available
Water Source 
Public
Zoning 
RS
Interior Features
Appliances 
CooktopDryerDishwasherENERGY STAR Qualified DishwasherENERGY STAR Qualified WasherElectric CooktopElectric RangeElectric Water HeaterFreezerDisposalIce MakerMicrowaveOvenRangeRefrigeratorVented Exhaust FanWater HeaterWasher
Cooling 
Central AirCeiling Fan(s)Electric
Flooring 
MarbleTile
Furnished 
Negotiable
Heating 
CentralElectric
Interior 
Breakfast BarBuilt-in FeaturesEntrance FoyerKitchen IslandPantryWalk-In Closet(s)
Laundry Features 
Washer HookupElectric Dryer HookupInsideIn KitchenMain LevelLower LevelIn Unit
Main Level Bedrooms 
2
Window Features 
Shutters
Kitchen 
Living Room 
PrimaryBedroom 
Save
Ask
Tour
Hide
Share
Exterior Features
Construction Details 
BlockConcreteStucco
Fencing 
None
Lot Features 
Landscaped
Patio And Porch 
PorchCoveredGlass EnclosedPatioScreenedWrap Around
Pool Features 
Association
Road Frontage 
Private Road
Roof 
Tile
View 
Golf CourseWater
Waterview 
Golf CourseWater
Windows/Doors 
Shutters
Community Features
Association Amenities 
PoolGolf CourseSpa/Hot Tub
Association Fee 
$1105.0
Association Fee Frequency 
Monthly
Community Features 
GatedStreet Lights
MLS Area 
4680
Financing Terms Available 
CashConventional
Building Access 
1st Floor
Roads 
Paved
Schools
School District
Unknown
Elementary School
Del Prado
Middle School
Omni
High School
Spanish River
Listing courtesy of The Property Xperts

beaches flex logo

All listings featuring the BMLS logo are provided by BeachesMLS, Inc. This information is not verified for authenticity or accuracy and is not guaranteed. Copyright © 2026 BeachesMLS, Inc. (a Flex MLS feed)
Last checked: 2026-09-10 12:49 PM UTC

Neighborhood & Commute
Source: Walkscore
Disclosure: Community information and market data powered by Constellation Data Labs. Information is deemed reliable but not guaranteed.
Save
Ask
Tour
Hide
Share
Skip to content