I AM ONE CALL OR TEXT AWAY FROM YOUR NEW HOME
561-929-1770 Boca Raton, Boynton Beach, Delray Beach, Highland Beach, Palm Beach County, Florida real estate
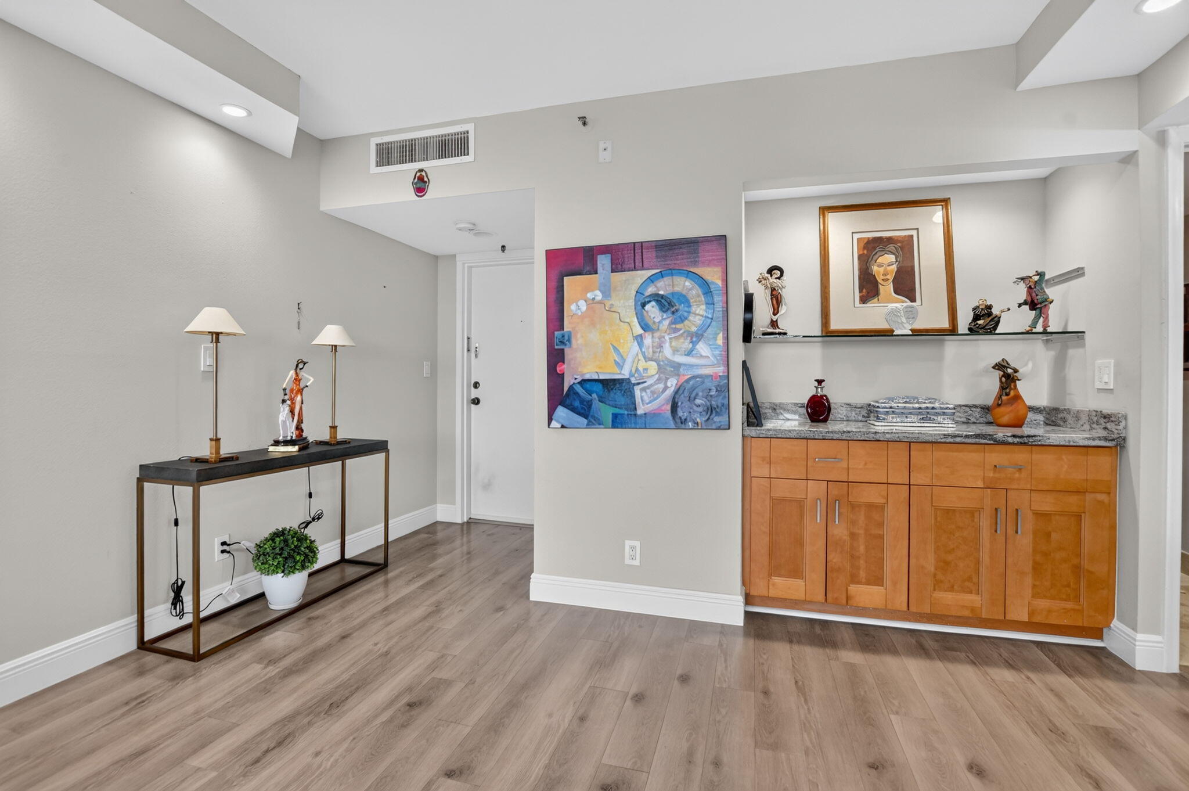
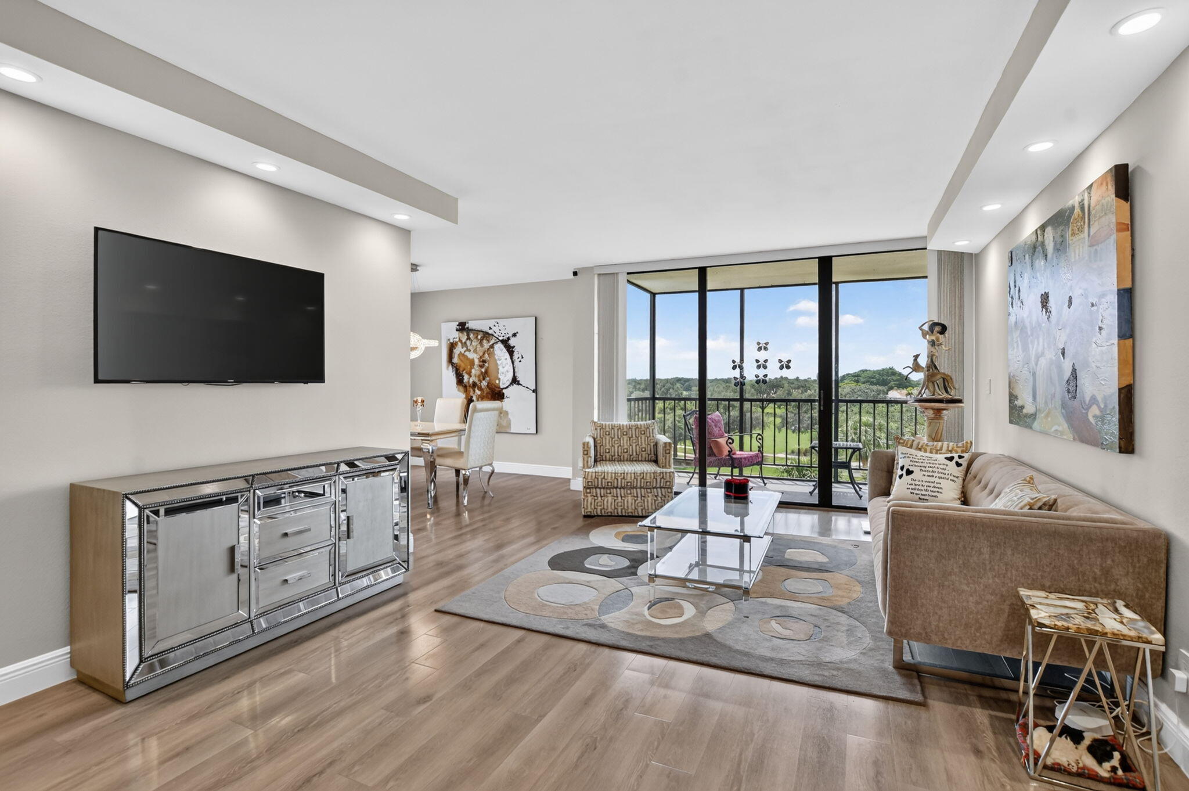
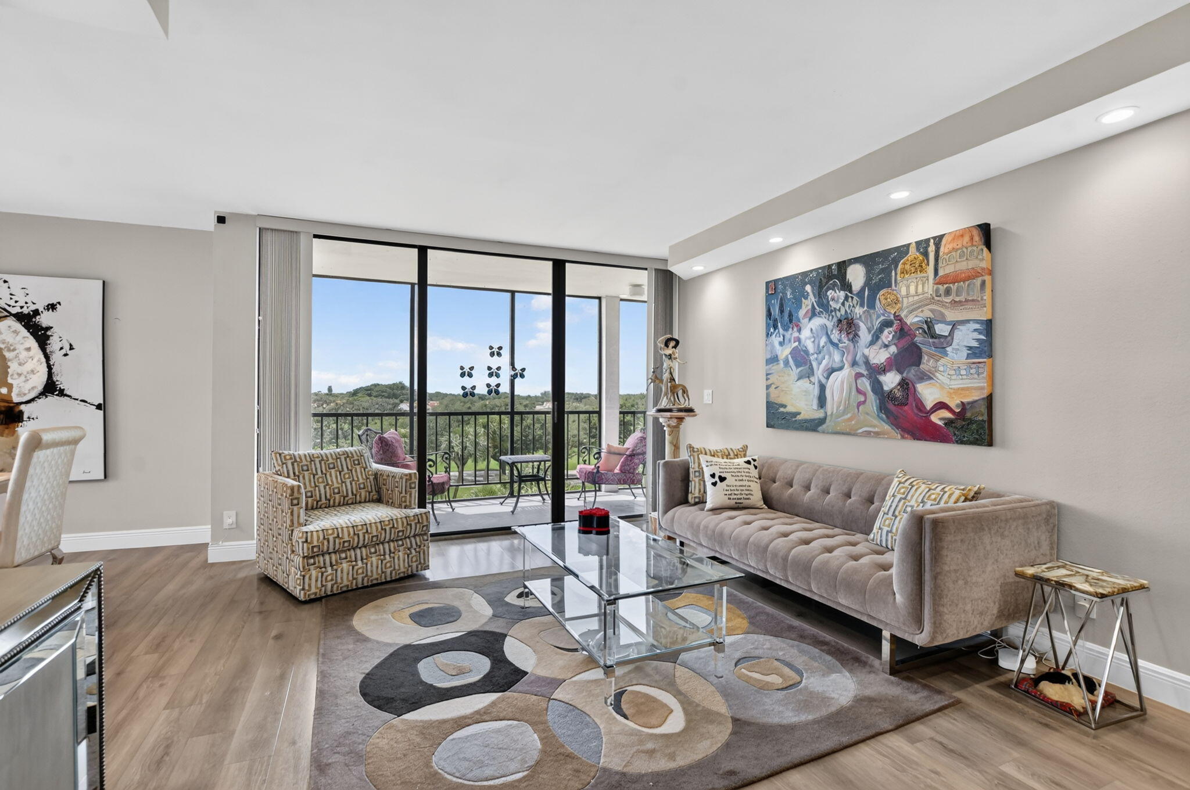
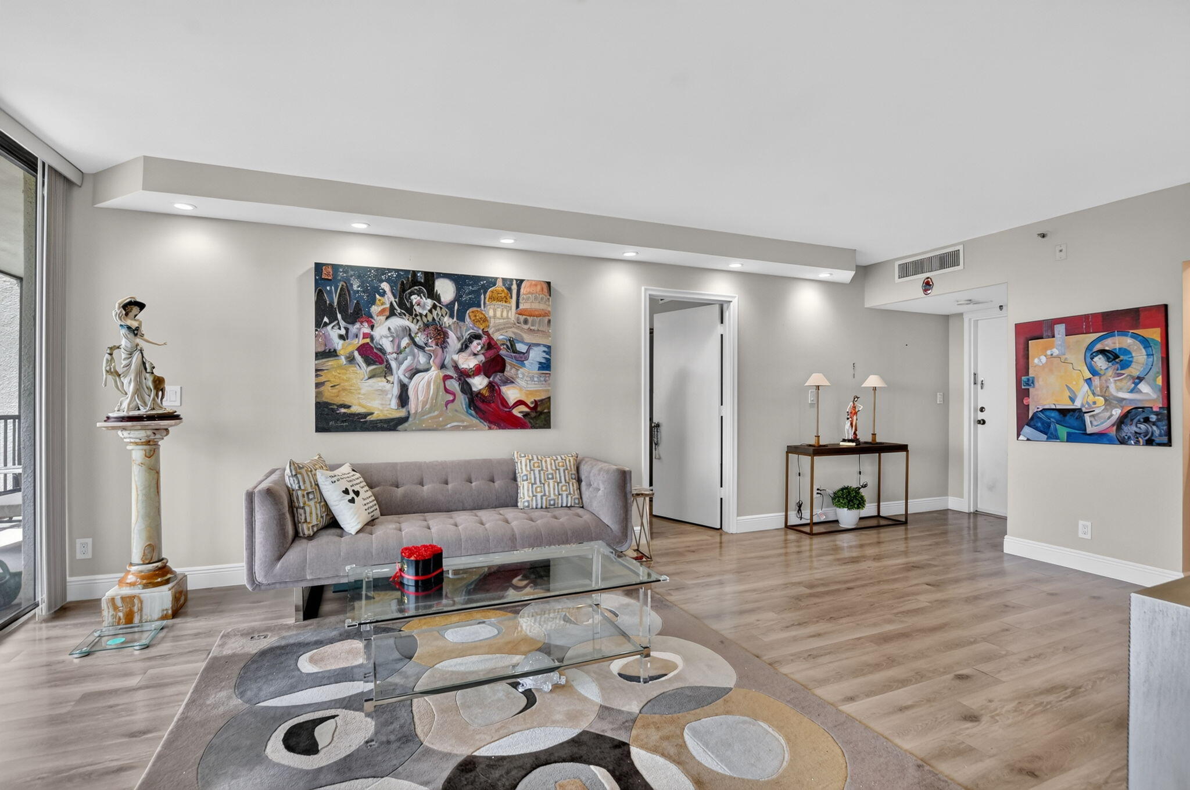
Beautiful 2 Bedroom, 2 bath Residence in Boca West Country Club. Experience the exceptional lifestyle of Boca West CC, One of the nation's premier private residential country clubs. Willow Wood offers magnificent golf and lake views with a bright, inviting floor plan. The home features spacious living and dining areas, a glass enclosed kitchen patio for additional year-round comfort, a huge walk-in closet offering extra storage. Enjoy everything the Boca West lifestyle has to offer, including 4 championship golf courses plus 9-hole course, 24 tennis courts, 25 pickleball courts including 10 enclosed courts, a world -class spa, aquatics and fitness center, 8 dining venues, and many social events each year. Buy now, fees go up Oct. 1. Don't miss out
Save
Ask
Tour
Hide
Share
Listing Snapshot
Price
$659,000
Days On Site
26 Days
Bedrooms
2
Inside Area (SqFt)
1,260 sqft
Total Baths
2
Full Baths
2
Partial Baths
N/A
Lot Size
N/A
Year Built
1981
MLS® Number
B26072223
Status
Active Under Contract
Property Tax
$674.56
HOA/Condo/Coop Fees
$150 monthly
Sq Ft Source
Public Records
Friends & Family
React
Comment
Invite
No Comments Yet
Did you know? You can invite friends and family to your search. They can join your search, rate and discuss listings with you.
Recent Activity
3 weeks ago
Listing updated with changes from the MLS®
3 weeks ago
Status changed to Active Under Contract
4 weeks ago
Listing first seen on site
General Features
Direction Faces
North
Disclosures
Special Assessment
Land Lease
No
Number Of Stories
8
Parking
AssignedGuest
Parking Spaces
1
Pets
No
Property Sub Type
Condominium
Security
Gated with GuardGated CommunitySmoke Detector(s)Security Guard
Sewer
Public Sewer
Special Circumstances
Standard
SqFt Total
1514
Utilities
Cable AvailableSewer AvailableUnderground UtilitiesWater Available
Water Source
Public
Zoning
AR
Interior Features
Appliances
DryerDishwasherElectric RangeElectric Water HeaterDisposalIce MakerMicrowaveOvenRefrigeratorWater HeaterWasher
Accessible Washer/DryerAccessible Kitchen AppliancesAccessible Full BathAccessible ClosetsAccessible KitchenAccessible Central Living AreaCentral Living AreaVisitor BathroomAccessible DoorsAccessible EntranceAccessible Hallway(s)



Did you know? You can invite friends and family to your search. They can join your search, rate and discuss listings with you.