
Save
Ask
Tour
Hide
$795,000
16 Days On Site
4681 BRANDYWINE DriveBoca Raton, FL 33487
For Sale|Single Family Residence|Active
4
Beds
2
Total Baths
2
Full Baths
1,933
SqFt
$411
/SqFt
1979
Built
Subdivision:
PHEASANT WALK SEC 3
County:
Palm Beach
Due to the health concerns created by Coronavirus we are offering personal 1-1 online video walkthough tours where possible.
Call Now: 561-929-1770
Is this the listing for you? We can help make it yours.
561-929-1770Upcoming Open Houses
Due to COVID-19, we recommend you verify Open Houses before attending.
Sun, Oct 4, 1:00 PM - 3:00 PM
Save
Ask
Tour
Hide
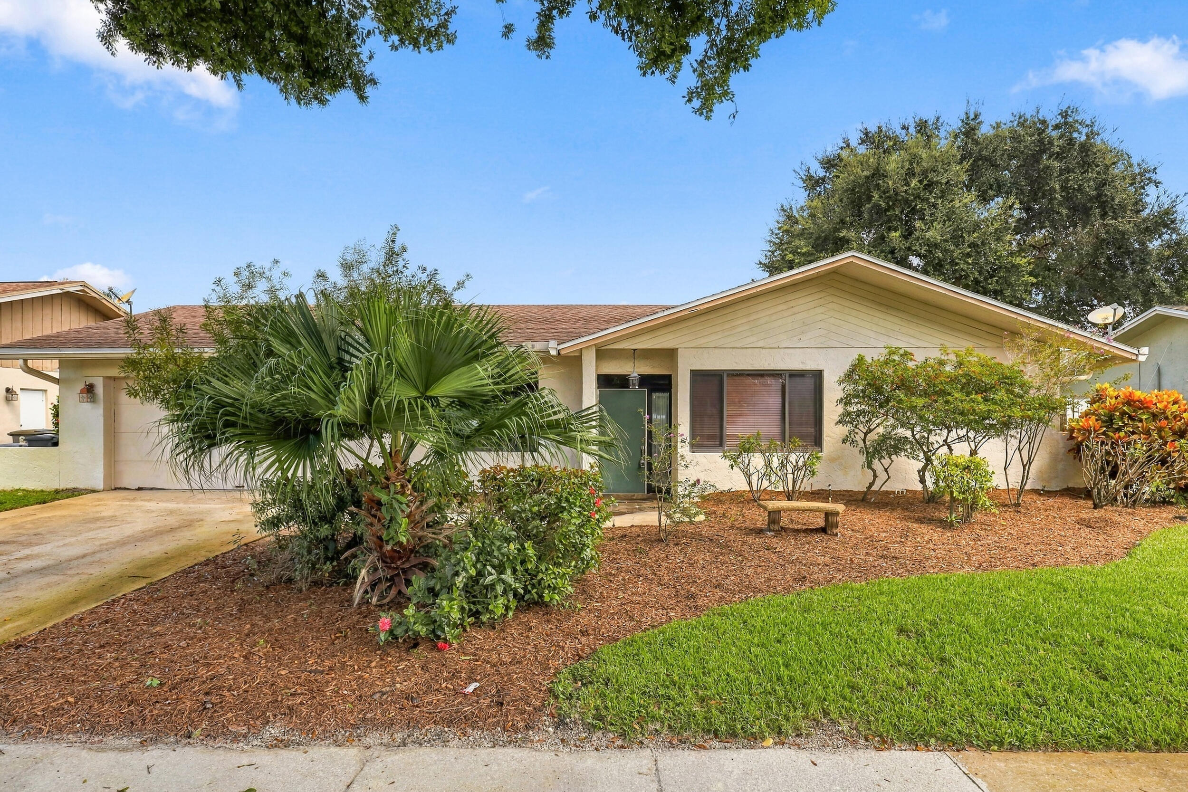
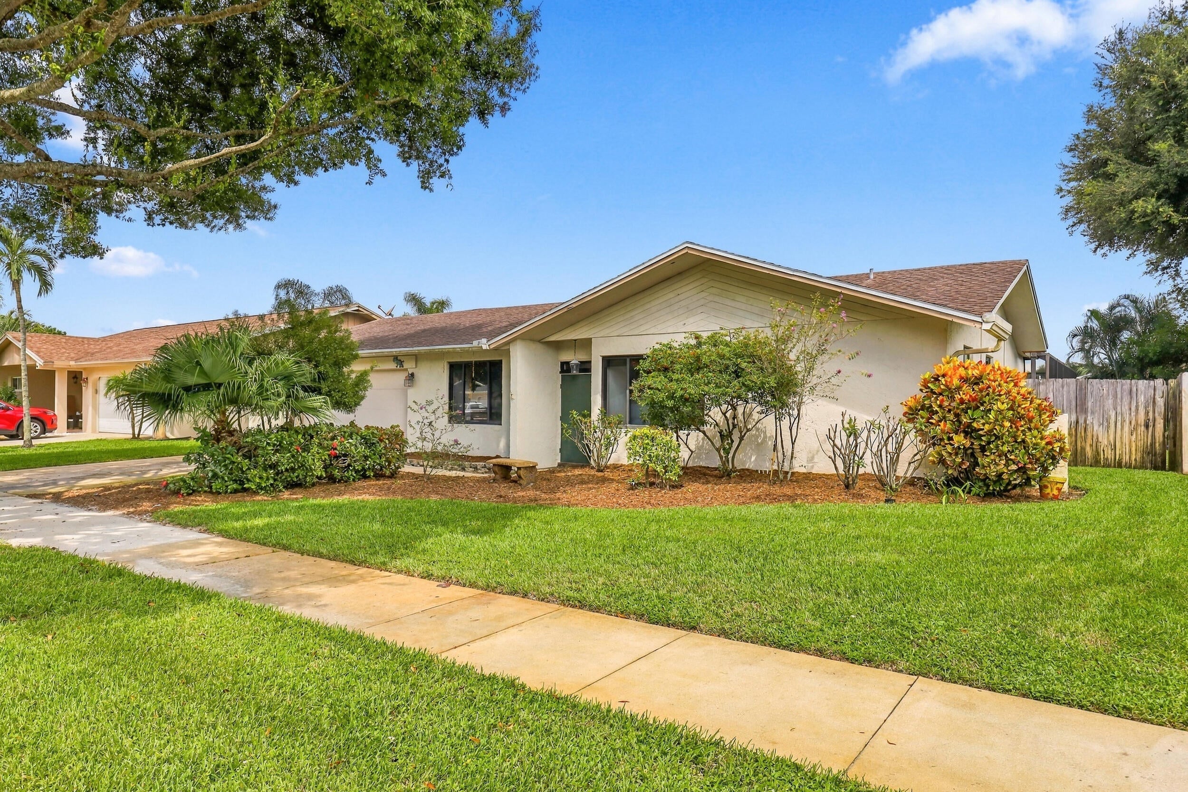
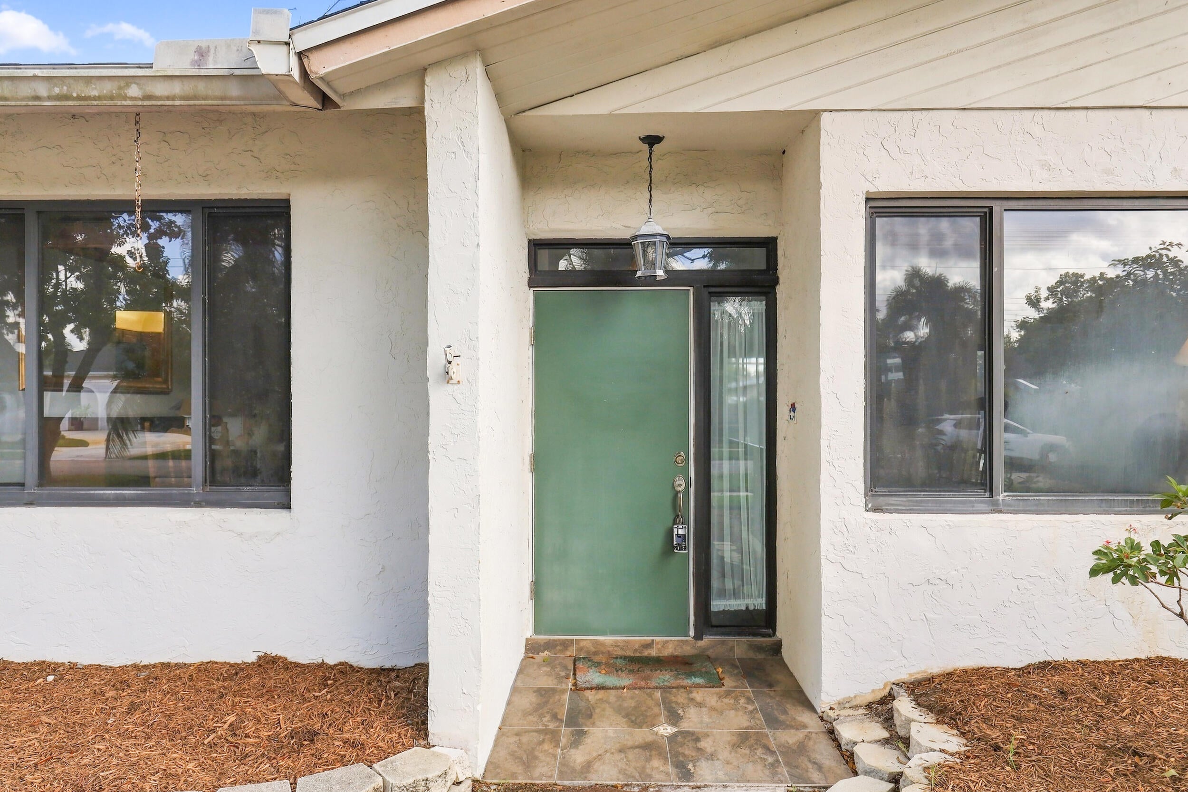
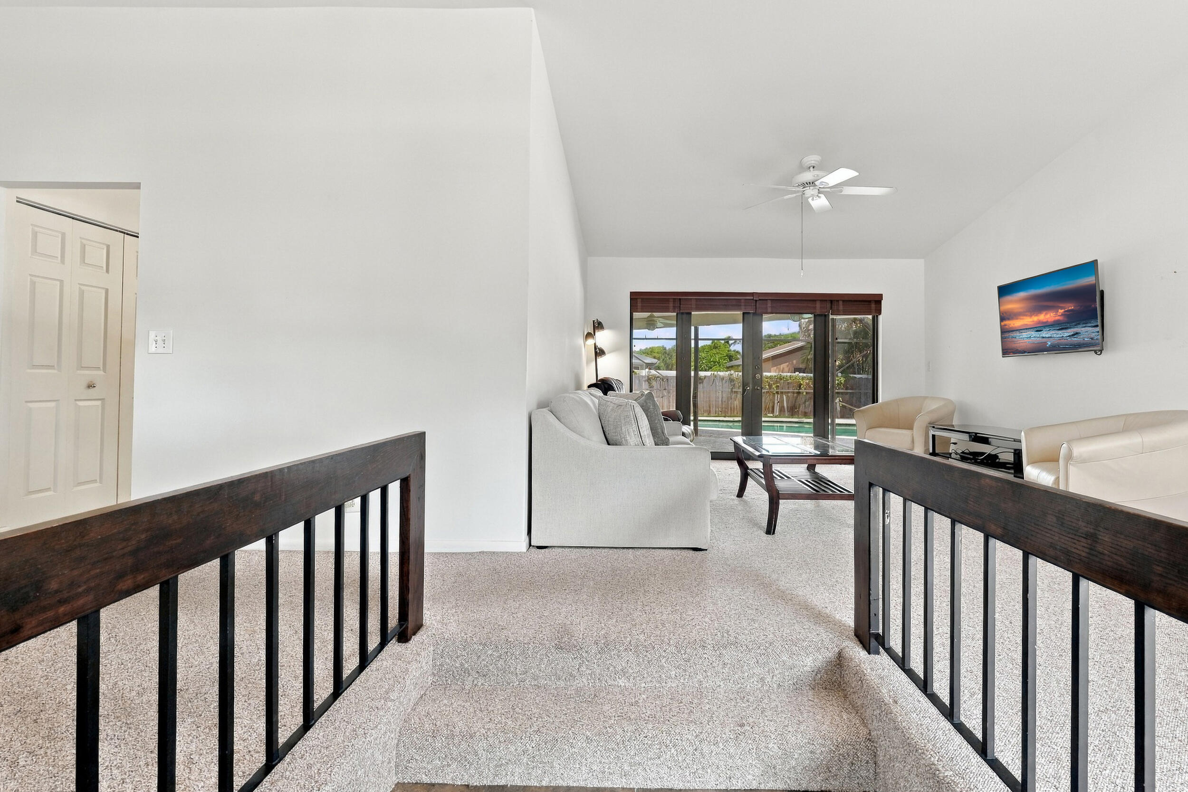
This single-story residence in Pheasant Walk Sec 3, Boca Raton, offers 1,933 square feet of well-proportioned living space with four bedrooms, two bathrooms, screened in pool and big fenced in backyard! Built for lasting value, this residence combines practical design waiting for your personal touches with solid construction in an established residential community. Whether you're seeking a home to build equity in or a long-term investment property, this residence presents a sound purchase opportunity in Boca Raton.
Save
Ask
Tour
Hide
Listing Snapshot
Price
$795,000
Days On Site
16 Days
Bedrooms
4
Inside Area (SqFt)
1,933 sqft
Total Baths
2
Full Baths
2
Partial Baths
N/A
Lot Size
0.2 Acres
Year Built
1979
MLS® Number
B26076610
Status
Active
Property Tax
$3,834.32
HOA/Condo/Coop Fees
$116.5 monthly
Sq Ft Source
Public Records
Friends & Family
Recent Activity
| 2 weeks ago | Status changed to Active | |
| 2 weeks ago | Listing first seen on site | |
| 2 weeks ago | Listing updated with changes from the MLS® |
General Features
Acres
0.2
Attached Garage
Yes
Direction Faces
South
Garage
Yes
Garage Spaces
2
Levels
One
Number Of Stories
1
Parking
AttachedDrivewayGarageGarage Door Opener
Parking Spaces
2
Pets
Yes
Property Sub Type
Single Family Residence
Security
Smoke Detector(s)
Sewer
Public Sewer
Special Circumstances
Standard
SqFt Total
2821
Style
Ranch
Utilities
Cable AvailableElectricity AvailableSewer ConnectedWater Available
Water Source
Public
Zoning
RS
Interior Features
Appliances
DryerDishwasherElectric RangeElectric Water HeaterGas Water HeaterIce MakerMicrowaveRangeRefrigeratorWater HeaterWasher
Cooling
Central AirCeiling Fan(s)
Flooring
CarpetCeramic TileTile
Furnished
Unfurnished
Heating
CentralElectric
Interior
Built-in FeaturesHigh CeilingsVaulted Ceiling(s)Walk-In Closet(s)
Laundry Features
Washer HookupInsideIn Garage
Main Level Bedrooms
4
Bedroom 2
Level - Main
Bedroom 3
Level - Main
Bedroom 4
Level - Main
Dining Room
Level - Main
Kitchen
Level - Main
Living Room
Level - Main
PrimaryBedroom
Level - Main
Save
Ask
Tour
Hide
Exterior Features
Construction Details
ConcreteStucco
Fencing
Back YardFenced
Pool Features
FencedIn GroundOtherPrivateScreen Enclosure
Private Pool
Yes
Roof
CompositionShingle
Windows/Doors
French Doors
Community Features
Association Amenities
Playground
Association Fee
$1398.0
Association Fee Frequency
Annually
MLS Area
4380
Financing Terms Available
CashConventional
Roads
Paved
Schools
School District
Unknown
Elementary School
Calusa (Palm Beach)
Middle School
Omni
High School
Spanish River
Listing courtesy of RE/MAX Select Group

All listings featuring the BMLS logo are provided by BeachesMLS, Inc. This information is not verified for authenticity or accuracy and is not guaranteed. Copyright © 2026 BeachesMLS, Inc. (a Flex MLS feed)
Last checked: 2026-10-02 09:14 AM UTC
All listings featuring the BMLS logo are provided by BeachesMLS, Inc. This information is not verified for authenticity or accuracy and is not guaranteed. Copyright © 2026 BeachesMLS, Inc. (a Flex MLS feed)
Last checked: 2026-10-02 09:14 AM UTC
Neighborhood & Commute
Source: Walkscore
Disclosure: Community information and market data powered by Constellation Data Labs. Information is deemed reliable but not guaranteed.
Save
Ask
Tour
Hide

Did you know? You can invite friends and family to your search. They can join your search, rate and discuss listings with you.