Stephanie Kaufman

Properties

I AM ONE CALL OR TEXT AWAY FROM YOUR NEW HOME 561-929-1770
Boca Raton, Boynton Beach, Delray Beach, Highland Beach, Palm Beach County, Florida real estate

Save
Ask
Tour
Hide
Share
$495,000
17 Days On Site

6267 Petunia Road 6267
Delray Beach, FL 33484

For Sale|Single Family Residence|Active
3
Beds
2
Total Baths
2
Full Baths
1,570
SqFt
$315
/SqFt
2001
Built
Subdivision:
FLORAL LAKES PH 3 AND 4
County:
Palm Beach

Due to the health concerns created by Coronavirus we are offering personal 1-1 online video walkthough tours where possible.
Call Now: 561-929-1770
Is this the listing for you? We can help make it yours.
561-929-1770
6267 Petunia Road 62676267 Petunia Road 62676267 Petunia Road 62676267 Petunia Road 6267
Save
Ask
Tour
Hide
Share

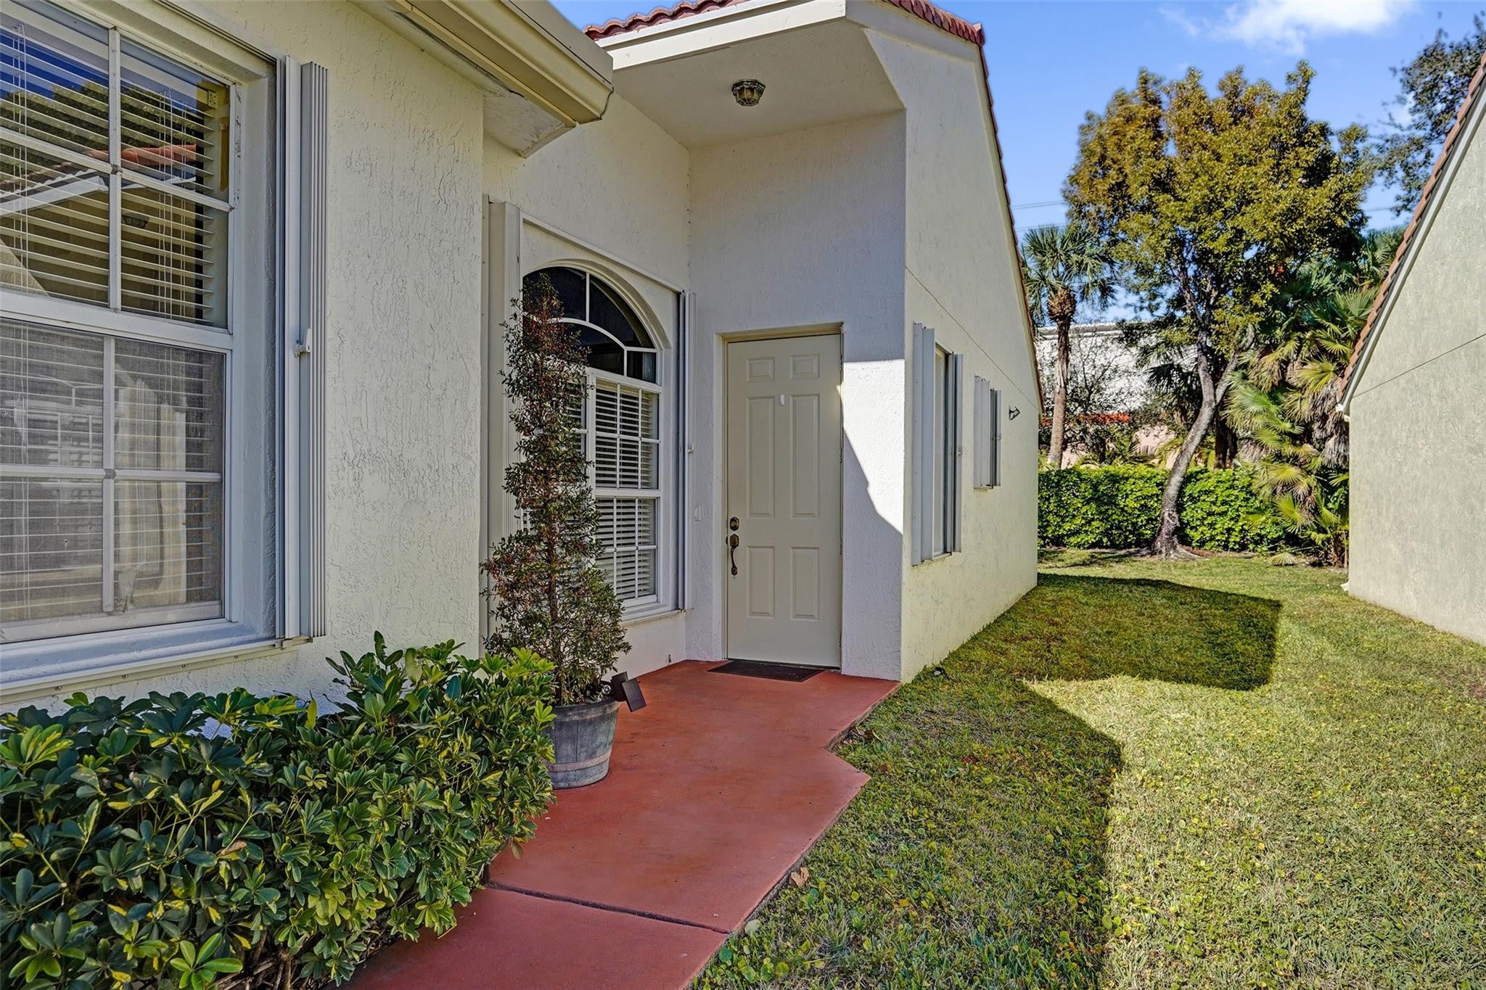
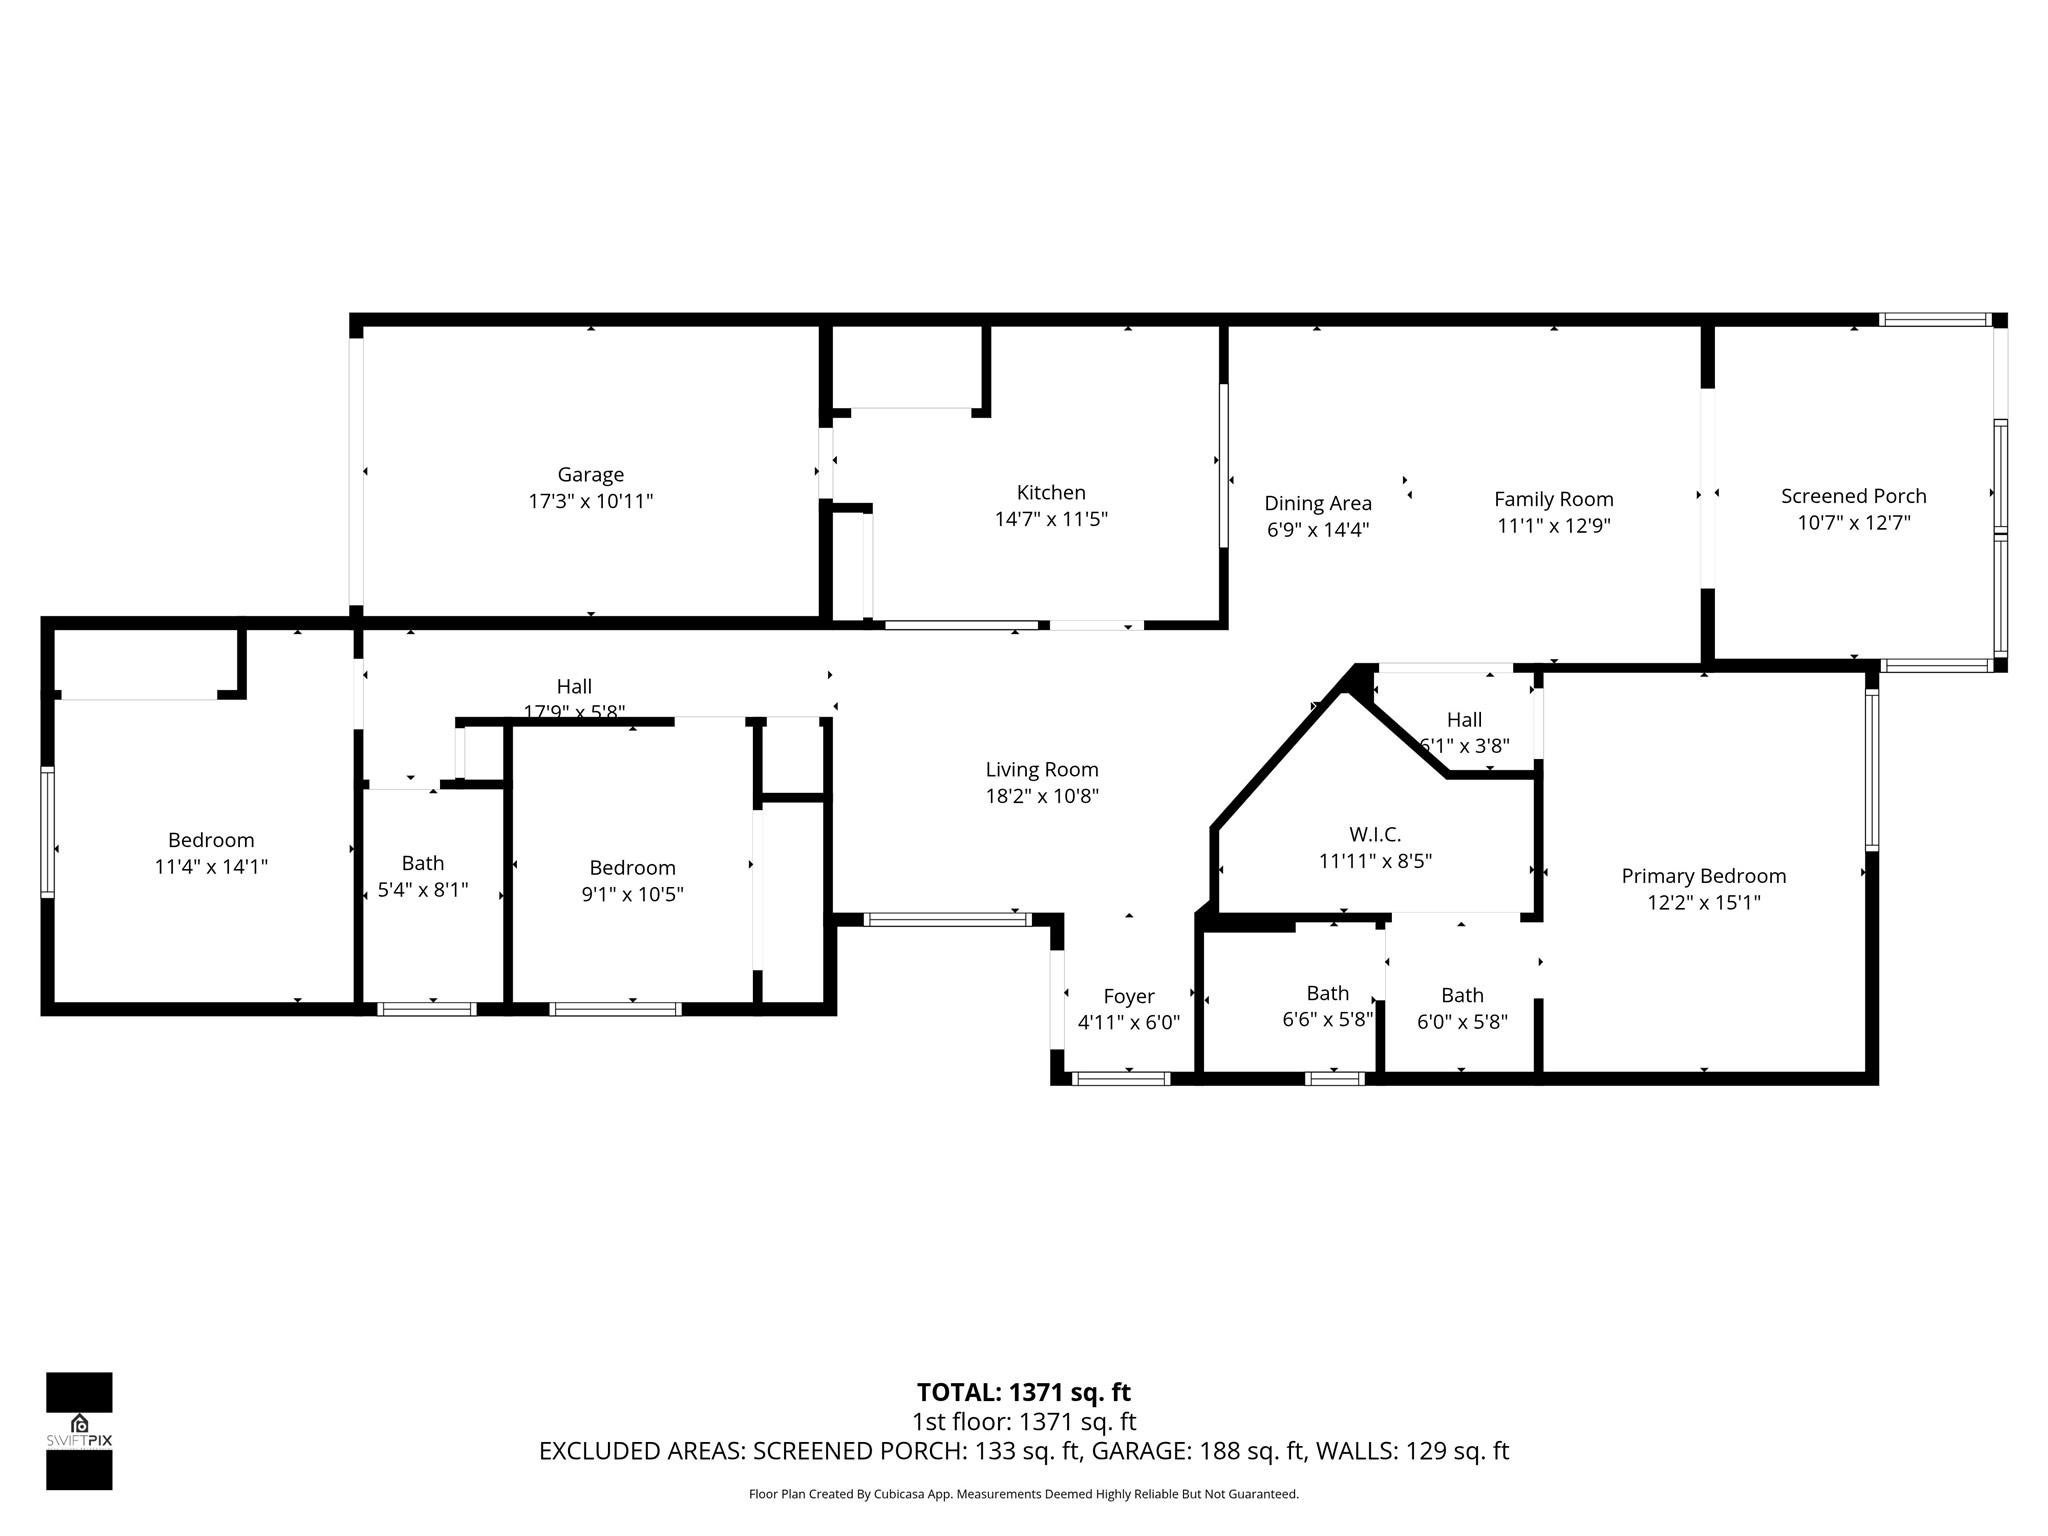
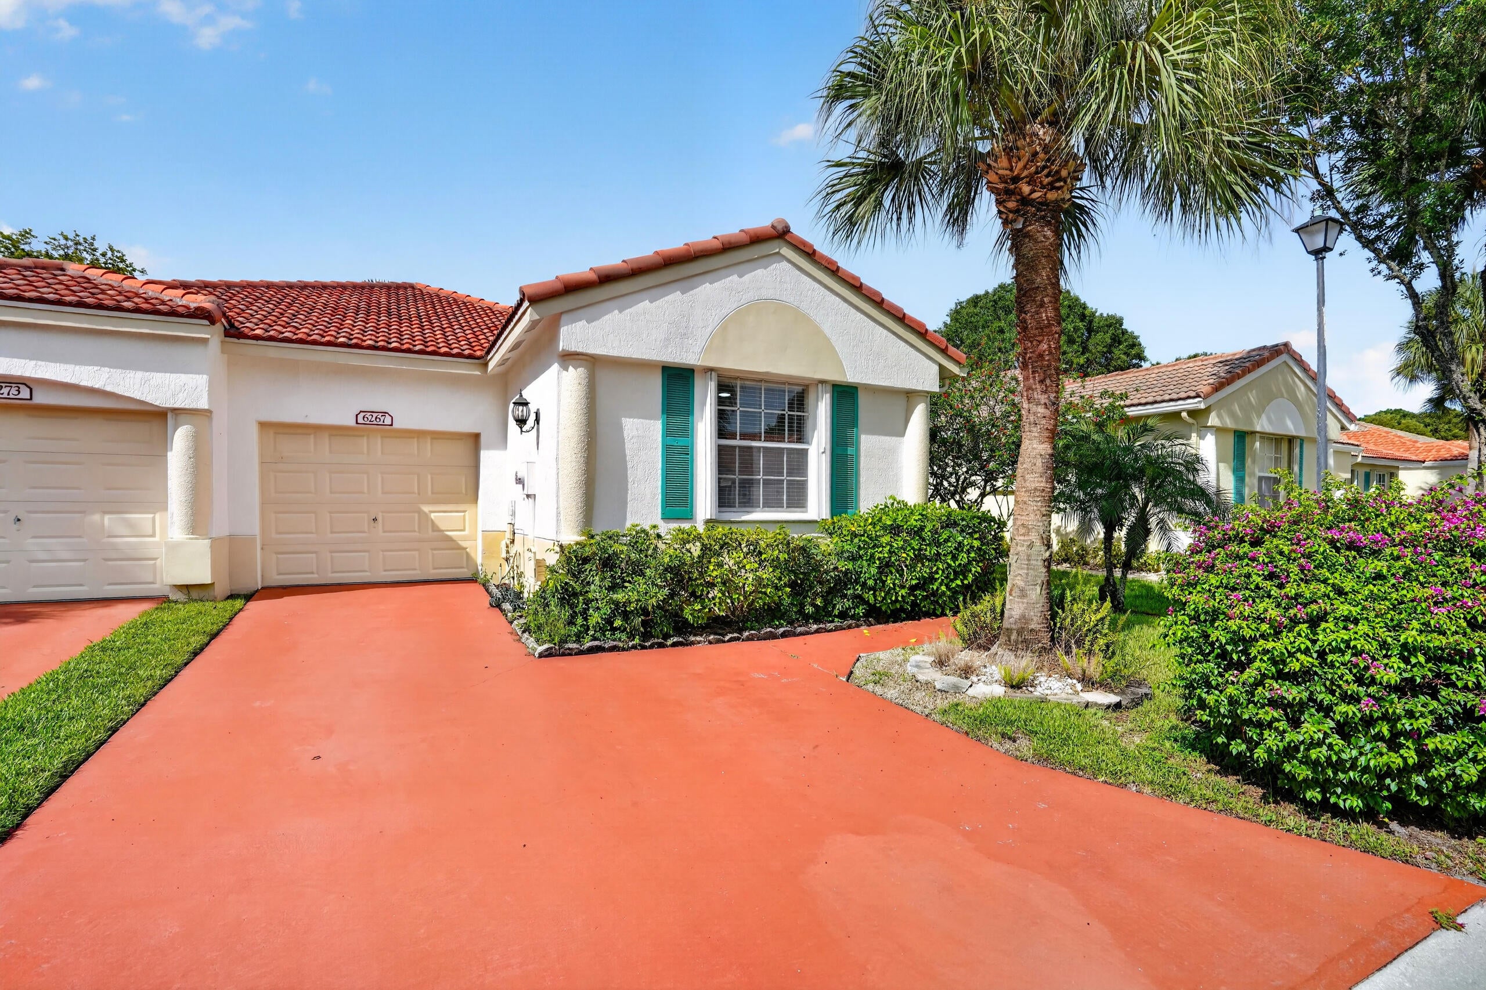
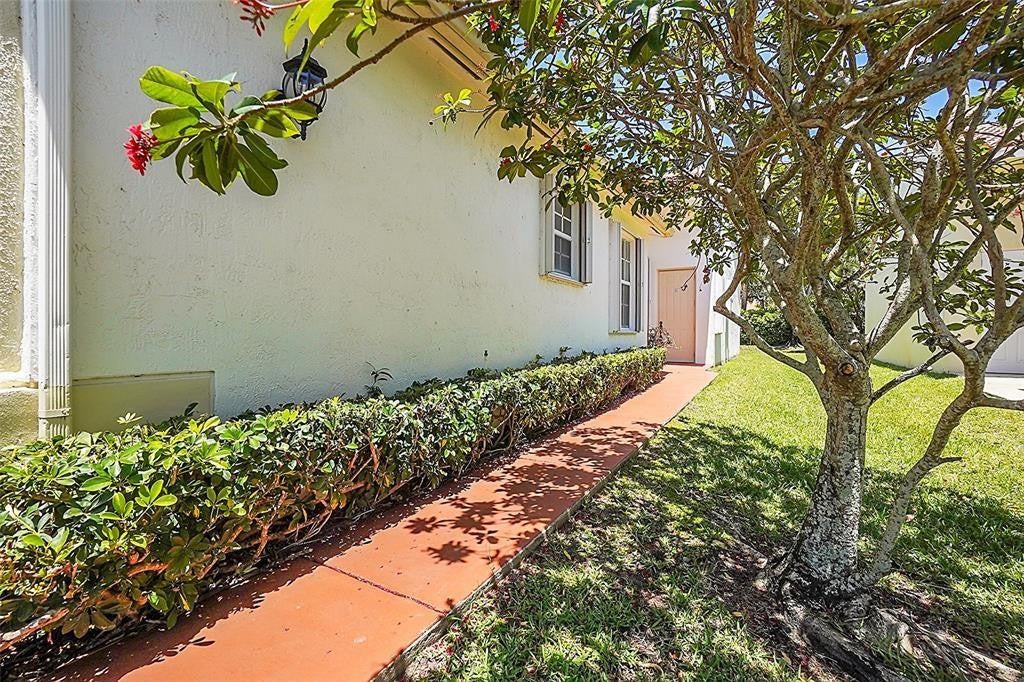
Beautifully fully remodeled in 2026, this turnkey 3-bedroom, 2-bath corner villa is located in the desirable Floral Lakes 55+ gated community. Designed with a bright, modern open-concept layout, this move-in-ready home features tile flooring throughout, smooth ceilings, fresh interior paint, brand-new kitchen with new cabinetry, countertops and appliances, beautifully remodeled bathrooms, new window treatments, and updated finishes throughout. The spacious, light-filled living and dining areas flow seamlessly into the kitchen, creating an inviting space for everyday living and entertaining. Major improvements include a new roof (2023), A/C (2023), water heater (2024), and washer & dryer (2024). Truly turnkey and ready to enjoy. Accordion shutters in all windows provide added storm protection. Enjoy the privacy of an end-unit location, attached 1-car garage, and a pet-friendly community. Floral Lakes offers resort-style amenities including a clubhouse, pools, fitness center, and active social calendar, with cable, internet, and exterior maintenance included in the HOA. Ideally located just minutes from downtown Delray Beach, shopping, dining, and the beaches.

Save
Ask
Tour
Hide
Share
Listing Snapshot
Price 
$495,000
Days On Site 
17 Days
Bedrooms 
3
Inside Area (SqFt) 
1,570 sqft
Total Baths 
2
Full Baths 
2
Partial Baths 
N/A
Lot Size 
0.09 Acres
Year Built 
2001
MLS® Number 
B26076754
Status 
Active
Property Tax 
$5,745.23
HOA/Condo/Coop Fees 
$433 monthly
Sq Ft Source 
Appraiser
Friends & Family
Recent Activity
2 weeks agoStatus changed to Active
2 weeks agoListing updated with changes from the MLS®
3 weeks agoListing first seen on site
General Features
Acres 
0.09
Attached Garage 
Yes
Direction Faces 
South
Garage 
Yes
Garage Spaces 
1
Land Lease 
No
Levels 
One
Number Of Stories 
1
Parking 
AttachedConcreteDeededDrivewayGarageGarage Door OpenerGuest
Parking Spaces 
3
Pets 
Dogs OKNumber LimitYes
Property Sub Type 
Single Family Residence
Security 
Security GateGated CommunityOtherSecurity FenceSecurity Guard
Sewer 
Public Sewer
Special Circumstances 
Standard
SqFt Total 
1922
Style 
OtherRanch
Utilities 
Cable ConnectedElectricity ConnectedPhone AvailableSewer ConnectedUnderground UtilitiesWater Connected
Water Source 
Public
Zoning 
RM
Interior Features
Appliances 
DryerDishwasherElectric RangeElectric Water HeaterFreezerDisposalIce MakerMicrowaveOvenRangeRefrigeratorWater HeaterWasher
Cooling 
Central AirCeiling Fan(s)
Flooring 
Ceramic TileTile
Furnished 
Unfurnished
Heating 
Central
Interior 
Built-in FeaturesEat-in KitchenHigh CeilingsOtherPantryVaulted Ceiling(s)Walk-In Closet(s)
Laundry Features 
Laundry ClosetIn Kitchen
Main Level Bedrooms 
3
Window Features 
BlindsShutters
Great Room 
Save
Ask
Tour
Hide
Share
Exterior Features
Construction Details 
BlockStucco
Exterior 
BarbecueGarden
Fencing 
FencedPrivacy
Lot Features 
Garden
Patio And Porch 
PorchCoveredPatioScreened
Pool Features 
AssociationHeated
Road Frontage 
Private Road
Roof 
Tile
View 
Garden
Waterview 
Garden
Windows/Doors 
BlindsShutters
Community Features
Association Amenities 
PoolClubhouseDog ParkFitness CenterMaintenance GroundsGatedMaintenanceRecreation FacilitiesSecurityTennis Court(s)Trail(s)
Association Fee 
$433.0
Association Fee Frequency 
Monthly
Community Features 
GatedStreet Lights
MLS Area 
4640
Senior Community 
Yes
Financing Terms Available 
CashConventionalFHAVA Loan1031 Exchange
Schools
School District
Unknown
Elementary School
Orchard View
Middle School
Carver Community
High School
Spanish River
Listing courtesy of One Sotheby's International Realty

beaches flex logo

All listings featuring the BMLS logo are provided by BeachesMLS, Inc. This information is not verified for authenticity or accuracy and is not guaranteed. Copyright © 2026 BeachesMLS, Inc. (a Flex MLS feed)
Last checked: 2026-09-29 11:44 PM UTC

Neighborhood & Commute
Source: Walkscore
Disclosure: Community information and market data powered by Constellation Data Labs. Information is deemed reliable but not guaranteed.
Save
Ask
Tour
Hide
Share
Skip to content