I AM ONE CALL OR TEXT AWAY FROM YOUR NEW HOME
561-929-1770 Boca Raton, Boynton Beach, Delray Beach, Highland Beach, Palm Beach County, Florida real estate
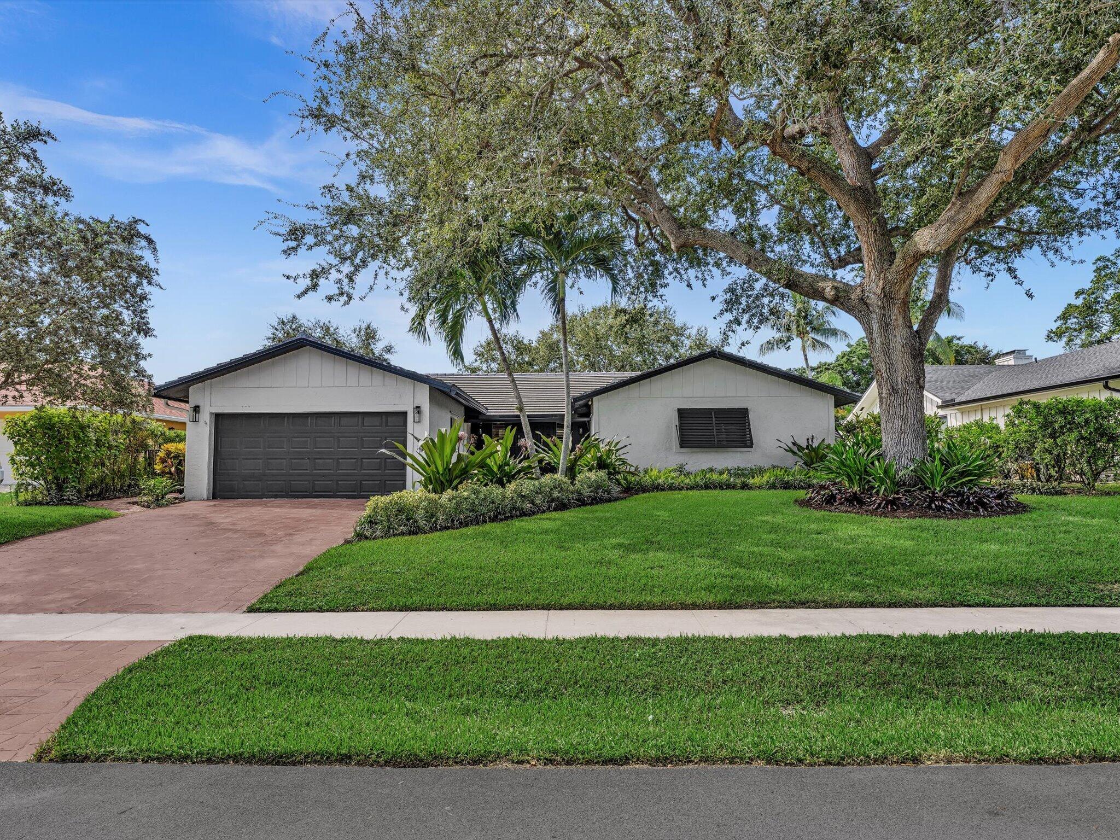
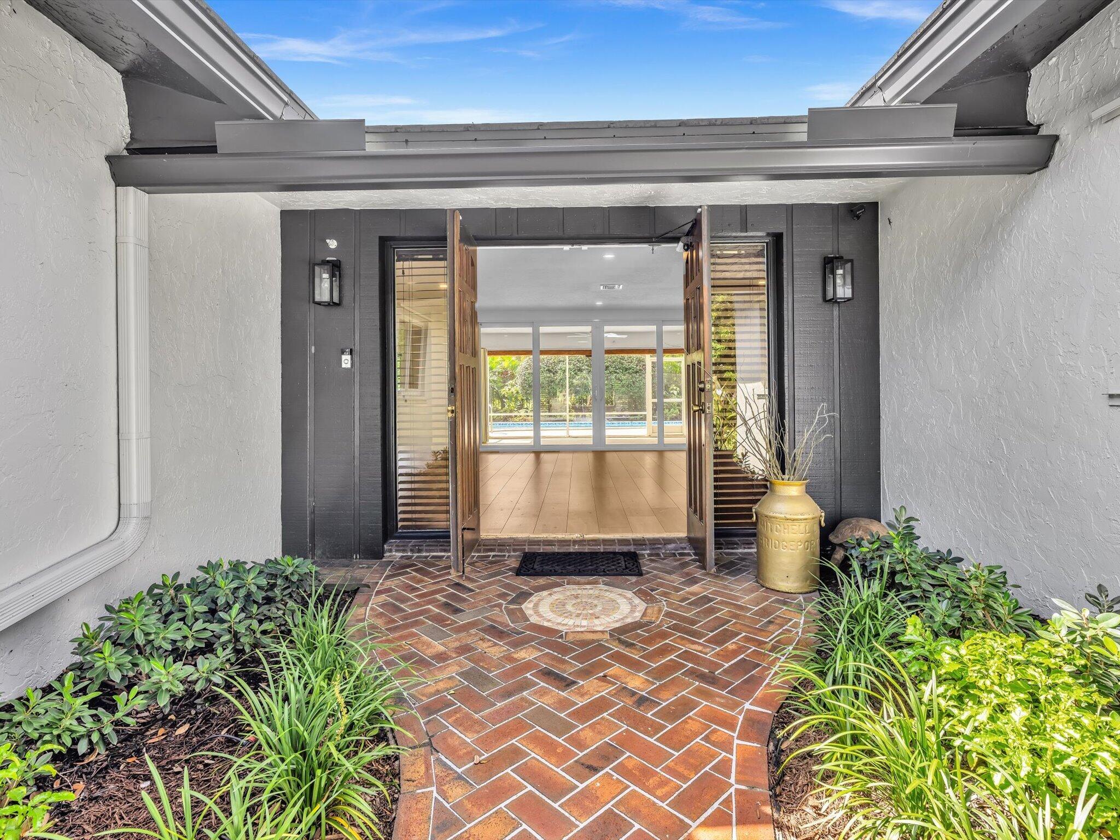
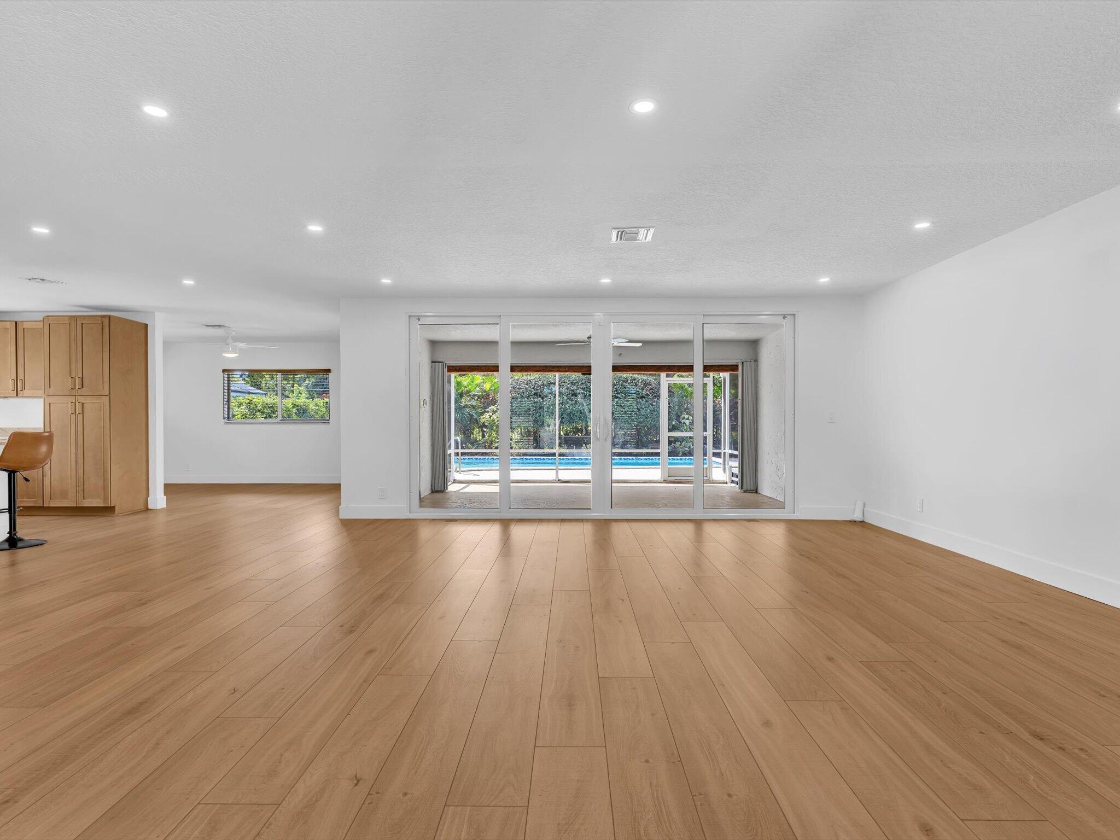
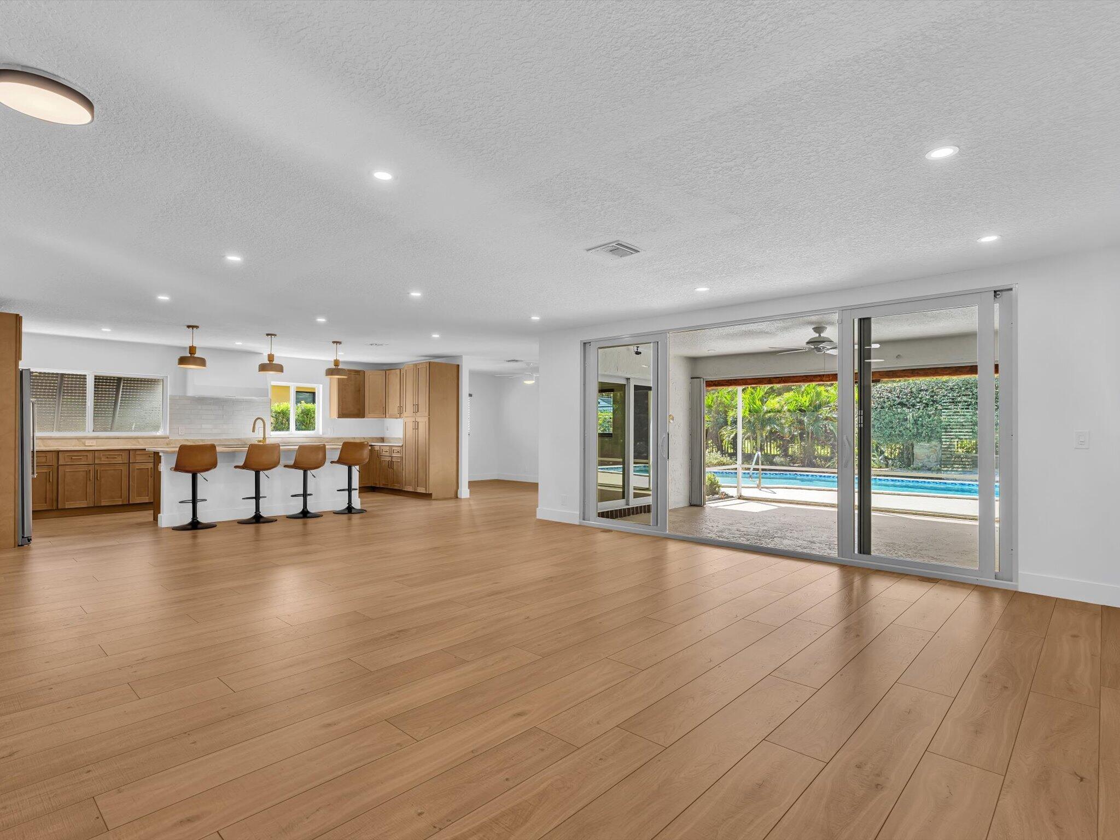
Situated on a tranquil street in Delray Beach's prestigious Sherwood Park neighborhood, this is a fully renovated luxury home offering elevated Florida living. This move-in ready residence blends sophisticated design with modern functionality, featuring a brand new chef's kitchen, spa-inspired bathrooms, designer flooring, and high end fixtures throughout. The private backyard oasis includes a sparkling pool & outdoor living areas,perfect for entertaining and relaxing. Set on a golf course lot, the home has views of Lakeview Golf Course. Experience resort style living in Sherwood Park, one of Delray Beach's premier neighborhoods w/ no HOA. Minutes from beaches, golf & vibrant Delray Beach's Atlantic Avenue perfect as a personal escape, working remotely and as an income producing property.
Save
Ask
Tour
Hide
Share
Listing Snapshot
Price
$1,250,000
Days On Site
14 Days
Bedrooms
3
Inside Area (SqFt)
1,825 sqft
Total Baths
2
Full Baths
2
Partial Baths
N/A
Lot Size
0.22 Acres
Year Built
1977
MLS® Number
B26077542
Status
Active
Property Tax
$10,701
HOA/Condo/Coop Fees
N/A
Sq Ft Source
Public Records
Friends & Family
React
Comment
Invite
No Comments Yet
Did you know? You can invite friends and family to your search. They can join your search, rate and discuss listings with you.
Recent Activity
2 weeks ago
Listing first seen on site
2 weeks ago
Listing updated with changes from the MLS®
General Features
Acres
0.22
Attached Garage
Yes
Direction Faces
North
Foundation
Slab
Garage
Yes
Garage Spaces
2
Levels
One
Number Of Stories
1
Parking
AttachedDrivewayGarageGarage Door Opener
Parking Spaces
6
Pets
Yes
Property Condition
Updated/Remodeled
Property Sub Type
Single Family Residence
Security
Security System Owned
Sewer
Public Sewer
Special Circumstances
Standard
SqFt Total
2567
Style
ContemporaryRanch
Utilities
Cable AvailableElectricity AvailableSewer AvailableWater Available
Water Source
PublicWell
Zoning
R-1-AA
Interior Features
Appliances
CooktopDryerDishwasherElectric CooktopElectric Water HeaterDisposalIce MakerMicrowaveOvenRefrigeratorVented Exhaust FanWater HeaterWasher



Did you know? You can invite friends and family to your search. They can join your search, rate and discuss listings with you.