Stephanie Kaufman

Properties

I AM ONE CALL OR TEXT AWAY FROM YOUR NEW HOME 561-929-1770
Boca Raton, Boynton Beach, Delray Beach, Highland Beach, Palm Beach County, Florida real estate

Save
Ask
Tour
Hide
Share
$499,000
1 Day On Site

11597 SW Hawkins Terrace
Port St Lucie, FL 34987

For Sale|Single Family Residence|Active
2
Beds
2
Total Baths
2
Full Baths
1,716
SqFt
$291
/SqFt
2020
Built
Subdivision:
Valencia Cay at Riverland
County:
St Lucie

Due to the health concerns created by Coronavirus we are offering personal 1-1 online video walkthough tours where possible.
Call Now: 561-929-1770
Is this the listing for you? We can help make it yours.
561-929-1770
11597 SW Hawkins Terrace11597 SW Hawkins Terrace11597 SW Hawkins Terrace11597 SW Hawkins Terrace
Save
Ask
Tour
Hide
Share

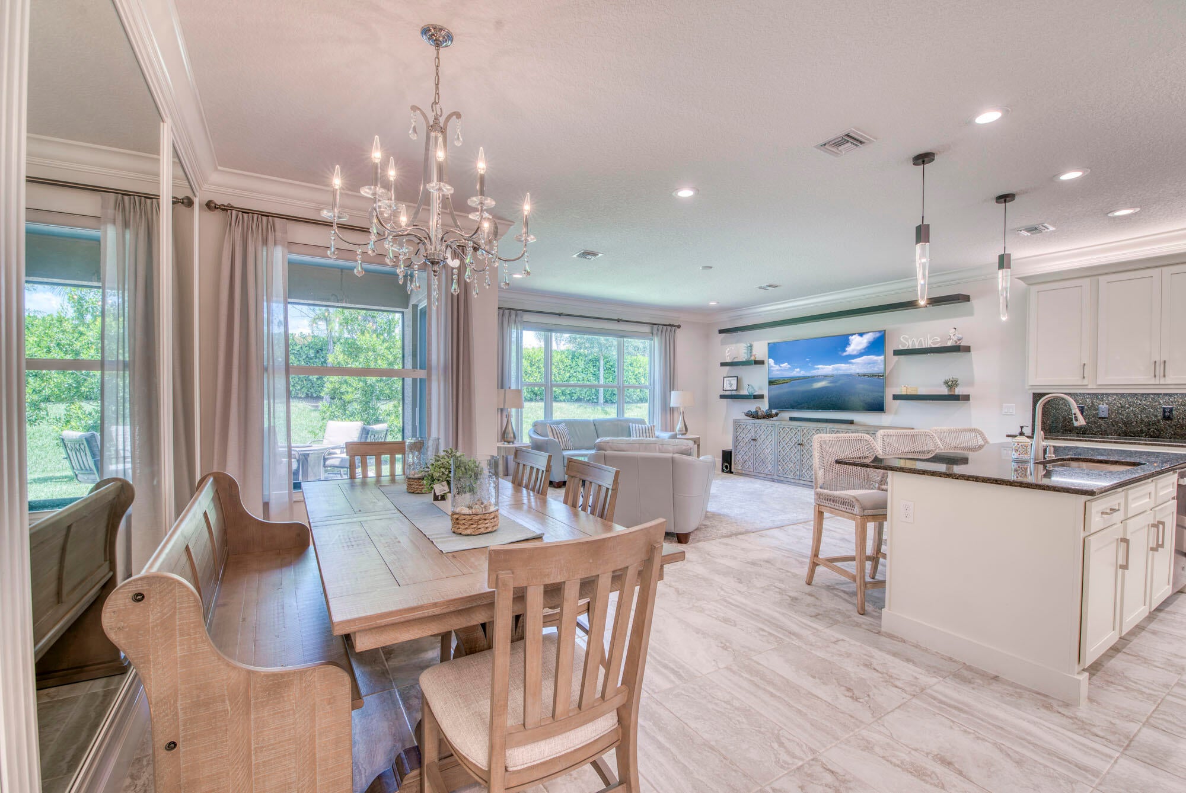
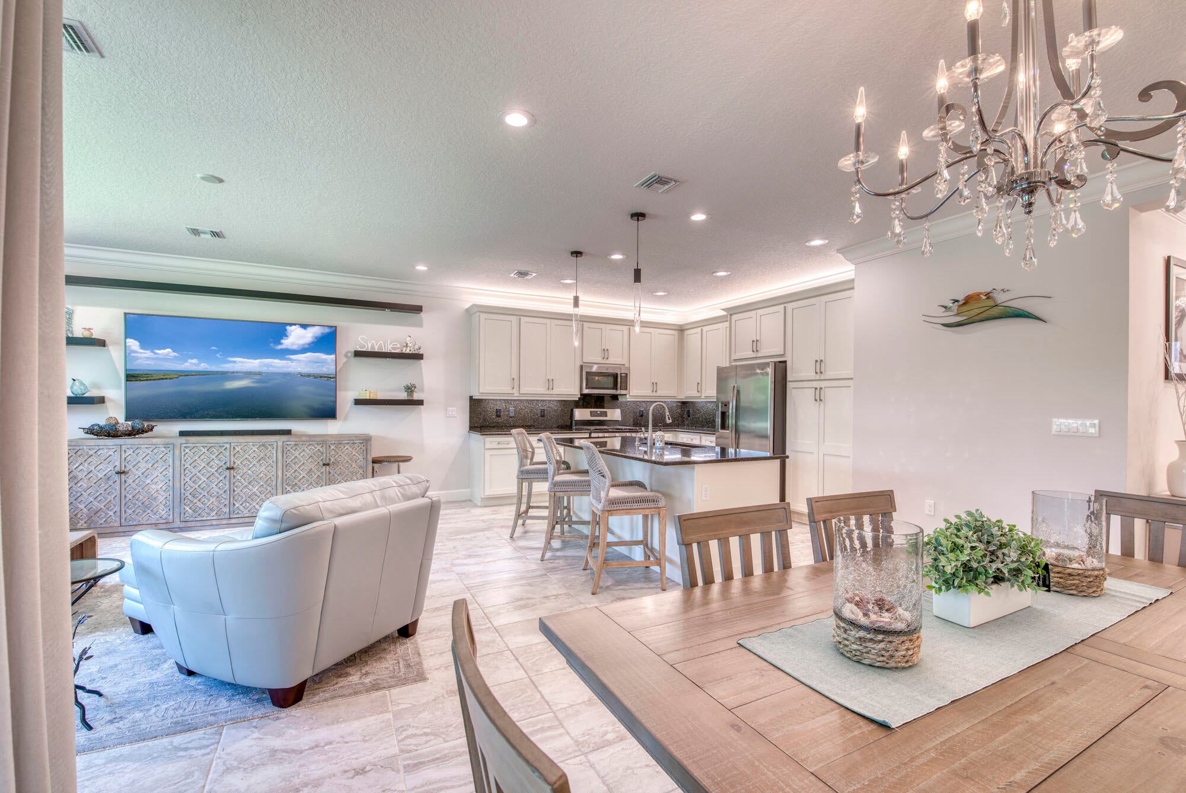
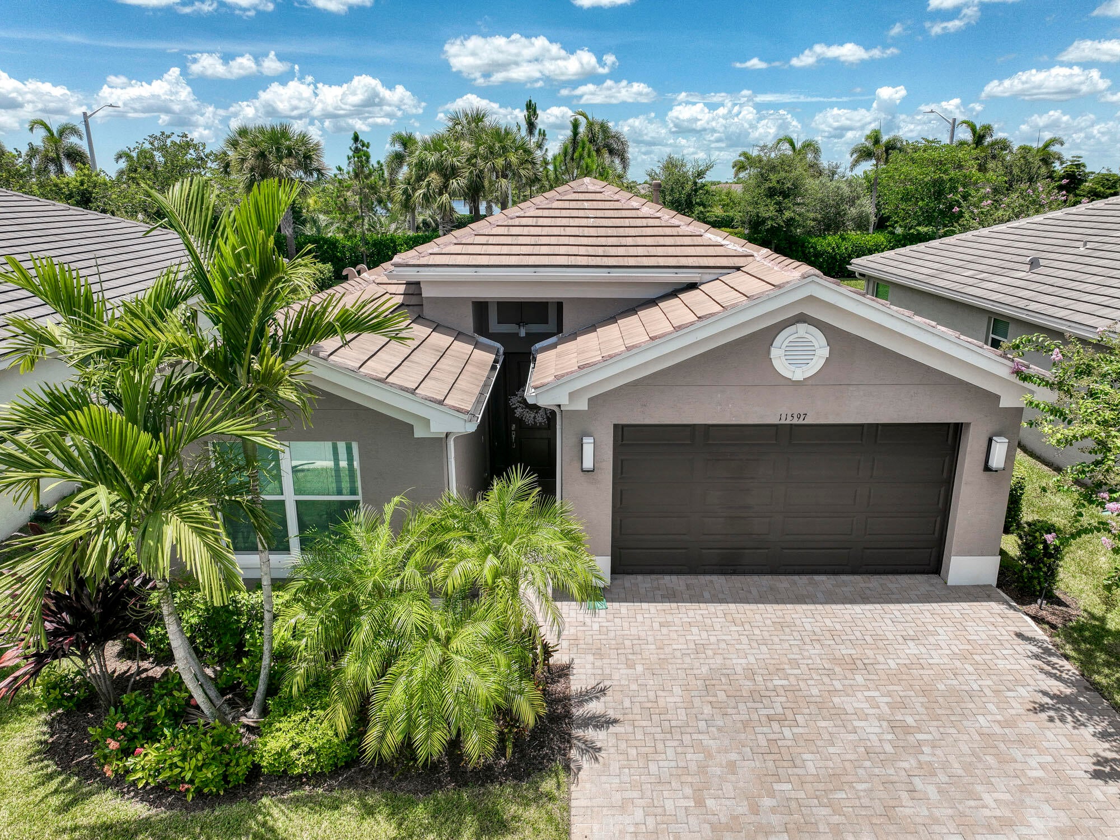
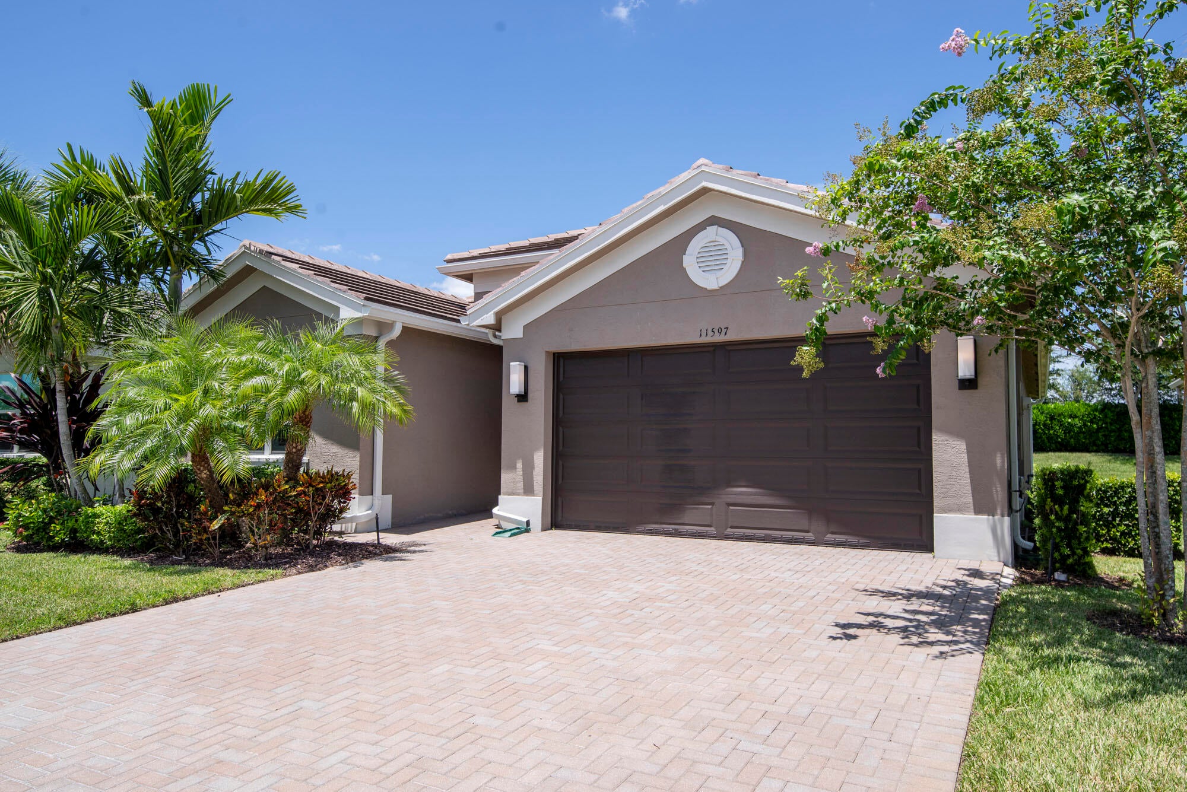
Enjoy countless upgrades in this Heron model home with 2BD, 2BA and a flex room located in Valencia Cay at Riverland. The open concept kitchen has upgraded cabinetry, spacious island, gas range, granite countertops and matching backsplash. The spacious primary suite has a walk-in closet and an ensuite bathroom has custom painted walls with dual vanities and walk-in shower with decorative tile. Additional desirable features include upgraded neutral rectangular tile, impact glass windows, additional lighting, pocket doors, extended driveway and walkway. Riverland is a 55+ community with countless amenities that are second to none. Residents enjoy a 34,000sqft club house with a resort style pool, arts and cultural center, state-of-the-art fitness center and so much more. The Lifestyle Director will keep your social calendar full with activities designed for active adults, 55 & better.

Save
Ask
Tour
Hide
Share
Listing Snapshot
Price 
$499,000
Days On Site 
1 Day
Bedrooms 
2
Inside Area (SqFt) 
1,716 sqft
Total Baths 
2
Full Baths 
2
Partial Baths 
N/A
Lot Size 
0.11 Acres
Year Built 
2020
MLS® Number 
B26079116
Status 
Active
Property Tax 
$8,710.13
HOA/Condo/Coop Fees 
$497 monthly
Sq Ft Source 
Public Records
Friends & Family
Recent Activity
yesterdayListing first seen on site
yesterdayListing updated with changes from the MLS®
General Features
Acres 
0.11
Attached Garage 
Yes
Direction Faces 
East
Garage 
Yes
Garage Spaces 
2
Levels 
One
Number Of Stories 
1
Parking 
AttachedDrivewayGarage
Parking Spaces 
2
Pets 
Breed RestrictionsNumber LimitYes
Property Sub Type 
Single Family Residence
Security 
Security System OwnedSecurity SystemGated with GuardGated CommunitySmoke Detector(s)
Sewer 
Public Sewer
Special Circumstances 
Standard
SqFt Total 
2335
Style 
Ranch
Utilities 
Cable AvailableElectricity AvailableNatural Gas AvailableSewer AvailableWater Available
Water Source 
Public
Zoning 
Master Pla
Interior Features
Appliances 
DryerDishwasherDisposalGas RangeGas Water HeaterMicrowaveRefrigeratorWater HeaterWasher
Cooling 
Central AirElectric
Flooring 
Carpet
Furnished 
Unfurnished
Heating 
CentralElectric
Interior 
Kitchen Island
Laundry Features 
Inside
Main Level Bedrooms 
2
Window Features 
BlindsPlantation Shutters
Bedroom 2 
Dimensions - 12 X 12Area - 144
Den 
Dimensions - 13 X 11Level - MainArea - 143
Dining Room 
Dimensions - 17 X 11Level - MainArea - 187
Family Room 
Kitchen 
Dimensions - 12 X 12Level - MainArea - 144
Laundry 
Living Room 
Dimensions - 21 X 20Level - MainArea - 420
PrimaryBedroom 
Dimensions - 17 X 14Level - MainArea - 238
Utility Room 
Dimensions - 6 X 6Level - MainArea - 36
Save
Ask
Tour
Hide
Share
Exterior Features
Construction Details 
Block
Patio And Porch 
PatioScreened
Pool Features 
IndoorAssociation
Road Frontage 
Private Road
Roof 
ConcreteTile
View 
Garden
Waterview 
Garden
Windows/Doors 
BlindsPlantation Shutters
Community Features
Association Amenities 
PoolBasketball CourtClubhouseFitness CenterIndoor PoolManagementRecreation FacilitiesTennis Court(s)Trail(s)
Association Fee 
$497.0
Association Fee Frequency 
Monthly
Community Features 
GatedSidewalks
MLS Area 
7800
Senior Community 
Yes
Financing Terms Available 
CashConventionalFHAVA Loan
Roads 
Paved
Listing courtesy of Echo Fine Properties

beaches flex logo

All listings featuring the BMLS logo are provided by BeachesMLS, Inc. This information is not verified for authenticity or accuracy and is not guaranteed. Copyright © 2026 BeachesMLS, Inc. (a Flex MLS feed)
Last checked: 2026-09-24 04:06 AM UTC

Neighborhood & Commute
Source: Walkscore
Disclosure: Community information and market data powered by Constellation Data Labs. Information is deemed reliable but not guaranteed.
Save
Ask
Tour
Hide
Share
Skip to content