
Save
Ask
Tour
Hide
$599,000
7 Days On Site
12684 VIA RAVENNABoynton Beach, FL 33436
For Sale|Single Family Residence|Active
3
Beds
2
Total Baths
2
Full Baths
1,729
SqFt
$346
/SqFt
2001
Built
Subdivision:
CORAL LAKES 12
County:
Palm Beach
Due to the health concerns created by Coronavirus we are offering personal 1-1 online video walkthough tours where possible.
Call Now: 561-929-1770
Is this the listing for you? We can help make it yours.
561-929-1770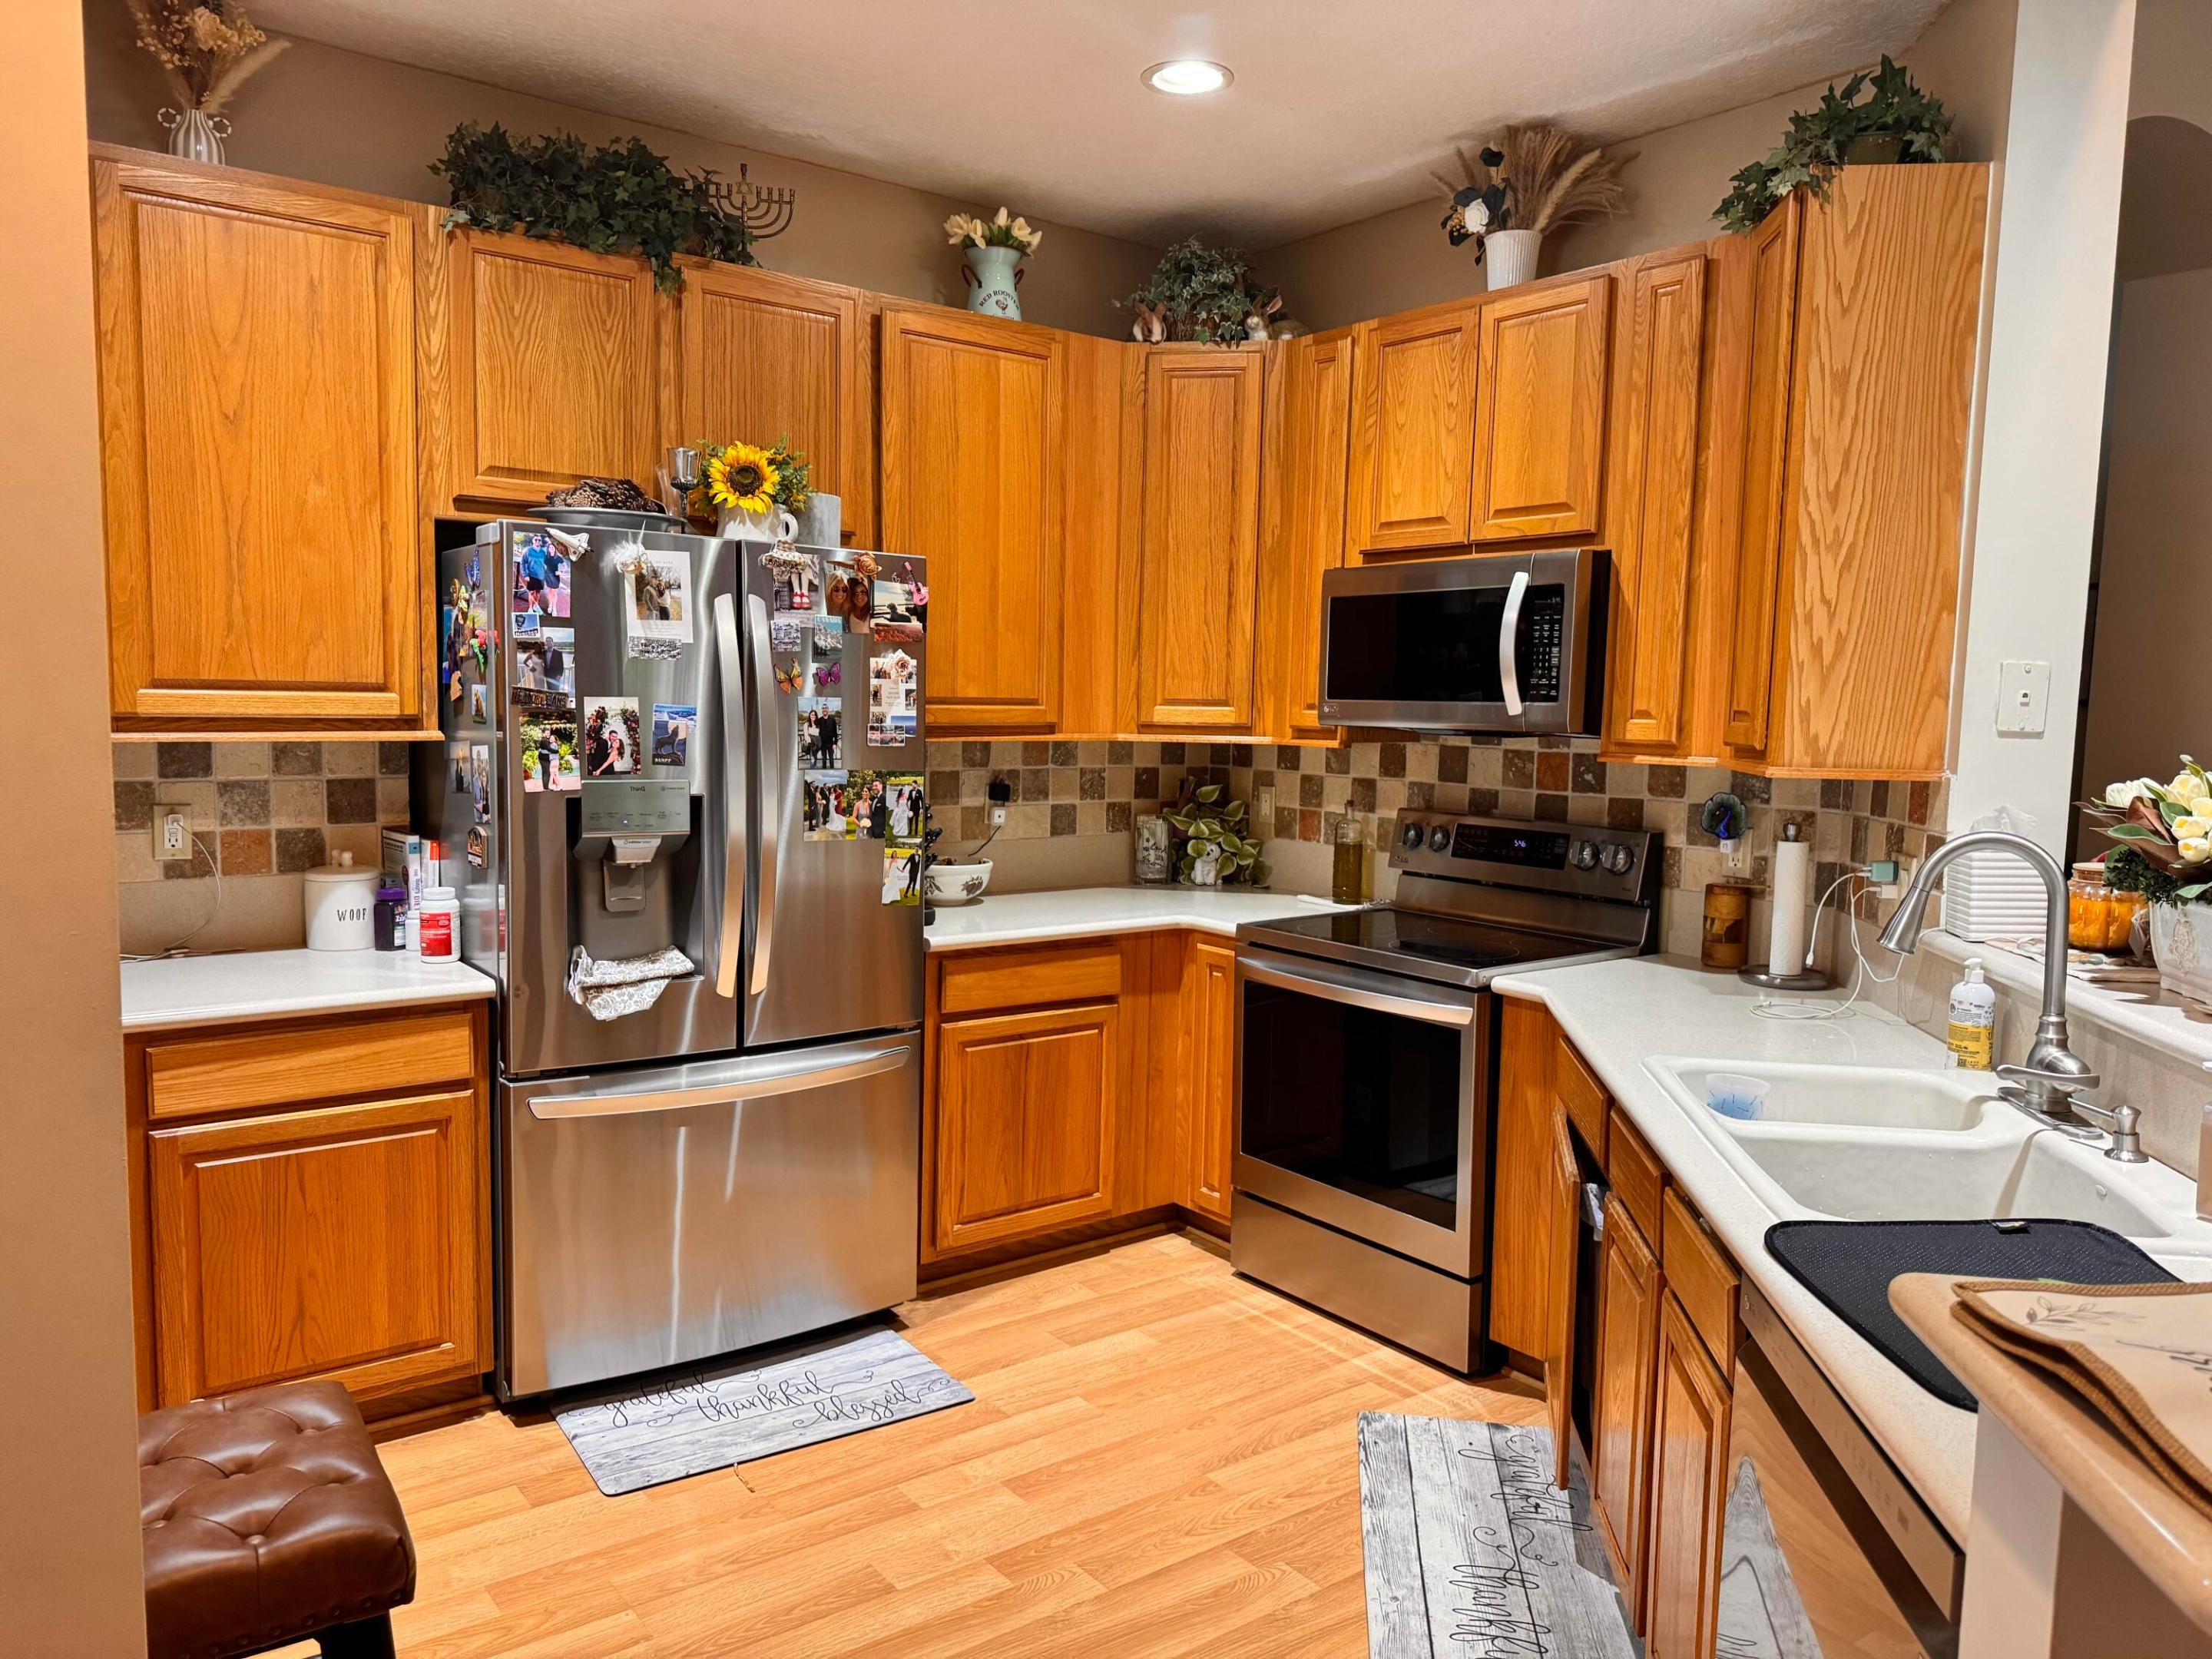
Save
Ask
Tour
Hide
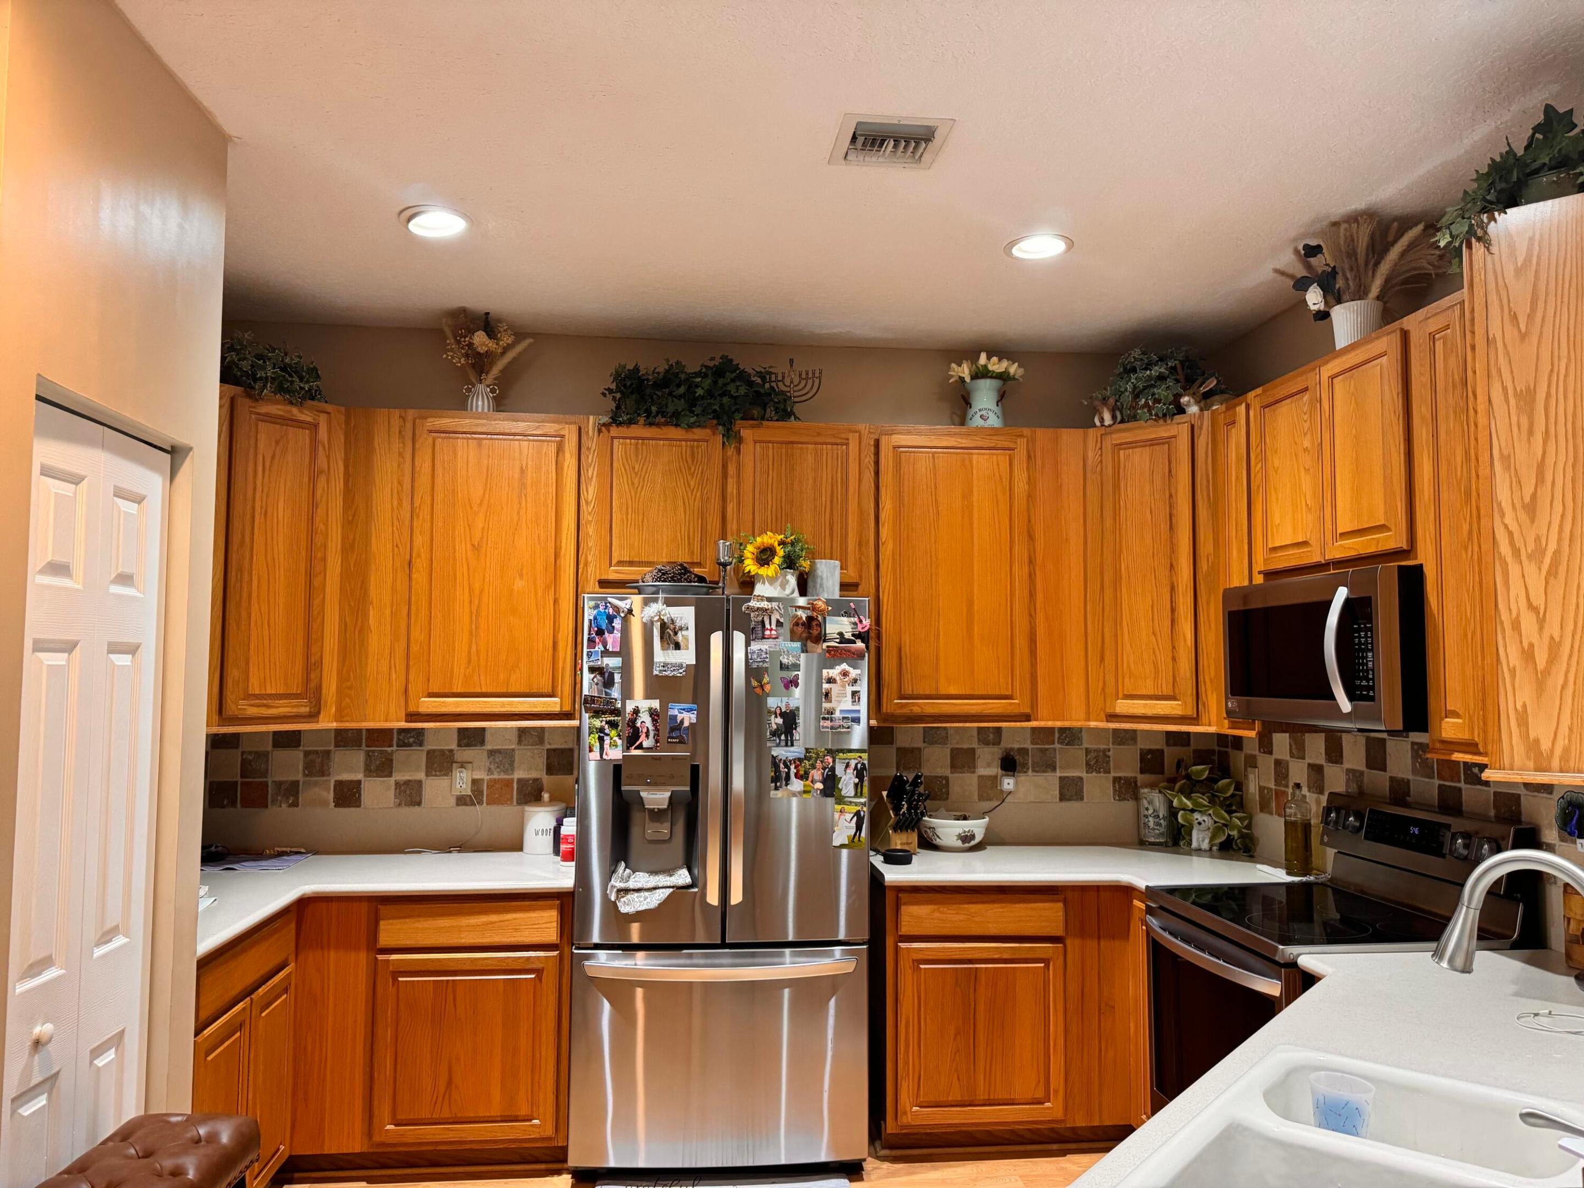
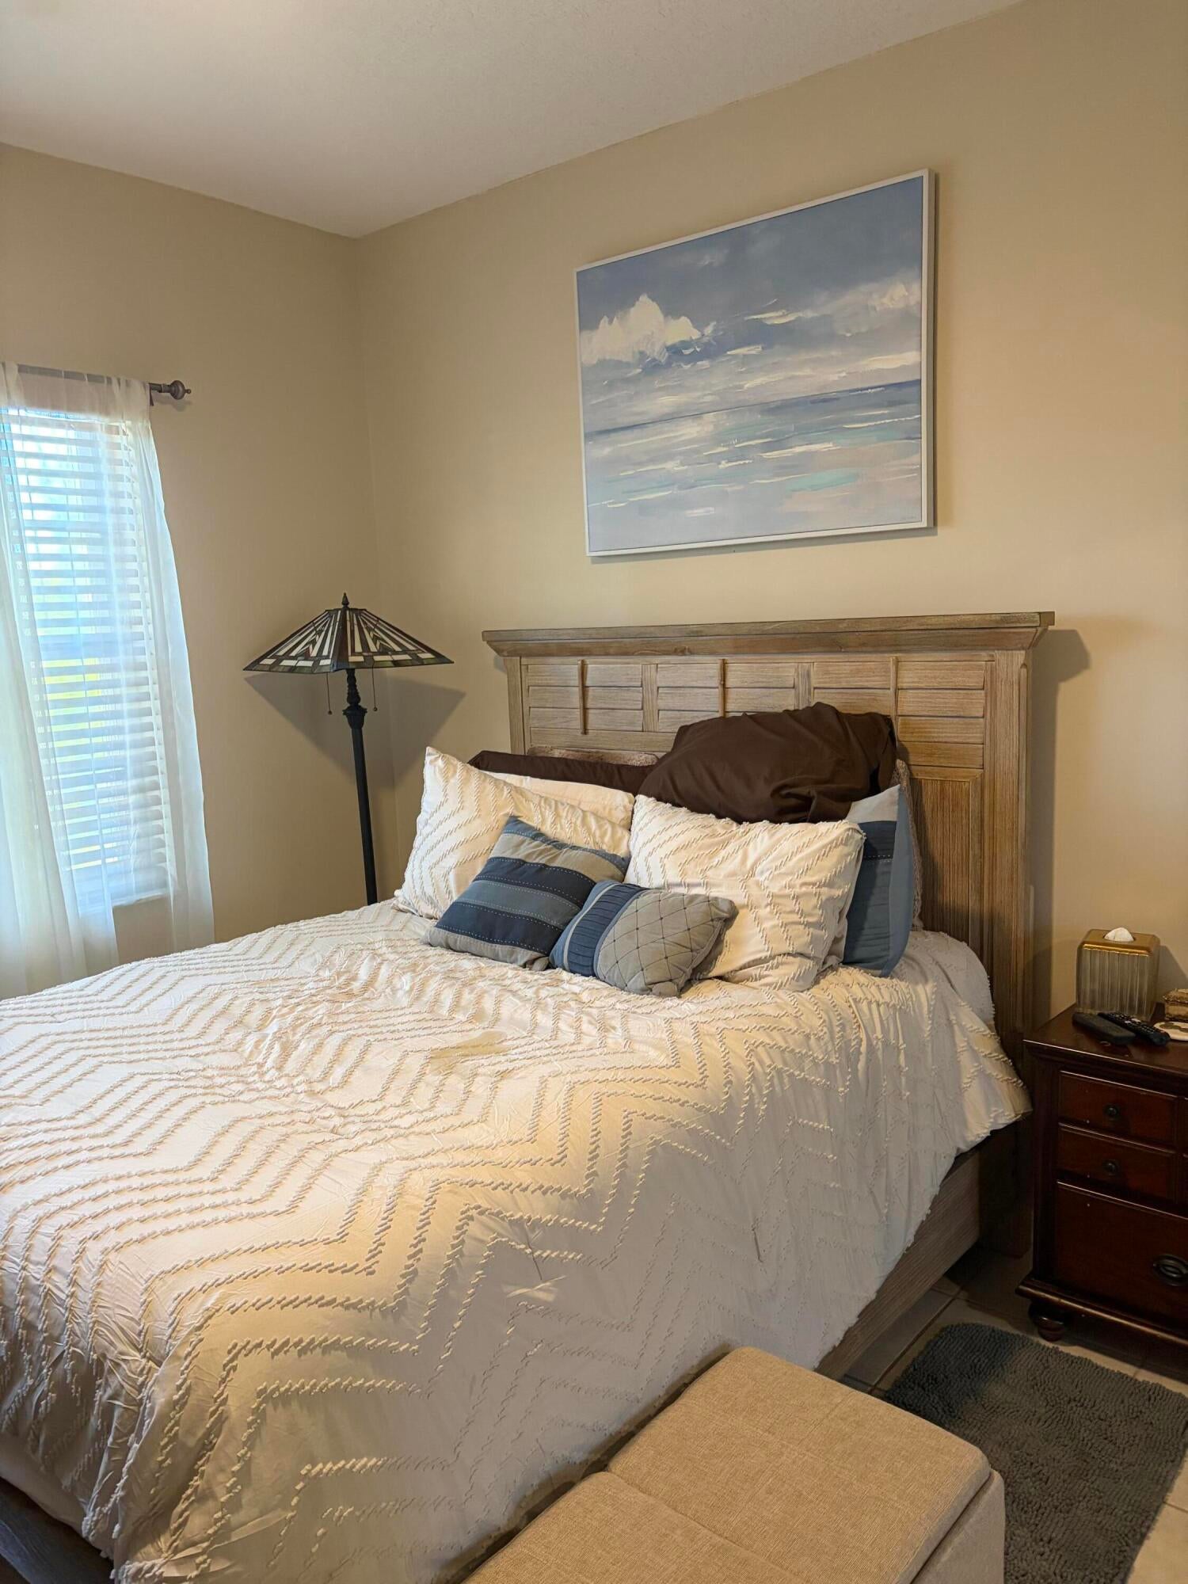
I'm thrilled to present my newest listing in beautiful Boynton Beach! This charming single-family home offers comfort and style, perfect for anyone looking for their next dream residence. NEW ROOF 2025,New Gutters, New custom Blinds great neighborhood.3 Large bedrooms Extra-large den, that leads to the spacious backyard for all your party needs. Come visit your forever home in a safe gated community that will bring joy to everyone for years to come.
Save
Ask
Tour
Hide
Listing Snapshot
Price
$599,000
Days On Site
7 Days
Bedrooms
3
Inside Area (SqFt)
1,729 sqft
Total Baths
2
Full Baths
2
Partial Baths
N/A
Lot Size
0.21 Acres
Year Built
2001
MLS® Number
B26081502
Status
Active
Property Tax
$5,119.6
HOA/Condo/Coop Fees
$625 monthly
Sq Ft Source
Owner
Friends & Family
Recent Activity
| 4 days ago | Price changed to $599,000 | |
| 4 days ago | Listing updated with changes from the MLS® | |
| 4 days ago | Status changed to Active | |
| a week ago | Listing first seen on site |
General Features
Acres
0.21
Attached Garage
Yes
Direction Faces
North
Disclosures
Home Warranty, Special Assessment
Foundation
Block
Garage
Yes
Garage Spaces
2
Green Energy Efficient
Water Heater
Home Warranty
Yes
Levels
Multi/SplitOne
Number Of Stories
1
Parking
AttachedGarageGarage Door Opener
Parking Spaces
2
Pets
Yes
Property Sub Type
Single Family Residence
Security
Security System OwnedSecurity SystemGated CommunitySecurity GuardSecurity LightsWindow Bars
Sewer
Public Sewer
Special Circumstances
Standard
SqFt Total
2313
Style
Traditional
Utilities
Cable AvailableSewer AvailableWater Available
Water Source
Public
Zoning
PUD
Interior Features
Appliances
CooktopDryerDishwasherElectric CooktopElectric RangeElectric Water HeaterDisposalIce MakerMicrowaveRefrigeratorTrash CompactorWater HeaterWasher
Cooling
Central AirCeiling Fan(s)Electric
Electric
Circuit Breakers220 Volts220 Volts in Garage
Flooring
Ceramic TileLaminateWood
Furnished
Negotiable
Heating
CentralElectric
Interior
Breakfast BarEntrance FoyerEat-in KitchenPantrySoaking TubWalk-In Closet(s)
Laundry Features
Washer HookupElectric Dryer HookupInsideLaundry ClosetLower LevelLaundry RoomSink
Main Level Bedrooms
3
Window Features
Storm Window(s)
Bedroom 2
Dimensions - 12 X 11Level - MainArea - 132
ConvertedBedroom
Dimensions - 12 X 10Level - FirstArea - 120
Den
Dimensions - 18 X 15Level - FirstArea - 270
Dining Room
Dimensions - 11 X 10Level - MainArea - 110
Kitchen
Dimensions - 12 X 11Level - MainArea - 132
Laundry
Dimensions - 5 X 8Level - FirstArea - 40
Living Room
Dimensions - 15 X 13Level - MainArea - 195
PrimaryBedroom
Dimensions - 16 X 13Level - MainArea - 208
Save
Ask
Tour
Hide
Exterior Features
Construction Details
BlockCement Siding
Exterior
BarbecueLighting
Fencing
Back YardPerimeter
Lot Features
LandscapedMany Trees
Patio And Porch
Patio
Pool Features
IndoorAssociation
Road Frontage
Private Road
Roof
Spanish Tile
View
Garden
Waterview
Garden
Windows/Doors
Storm Window(s)
Community Features
Accessibility Features
Accessible Washer/DryerAccessible Full BathAccessible KitchenCentral Living Area
Association Amenities
PoolBasketball CourtBilliard RoomClubhouseElevator(s)Fitness CenterIndoor PoolManagementParkingShuffleboard CourtTennis Court(s)
Association Fee
$625.0
Association Fee Frequency
Monthly
Community Features
GatedSidewalks
MLS Area
4620
Senior Community
Yes
Financing Terms Available
CashConventional
Building Access
Entry Level Living Area Y
Roads
AsphaltPaved
Membership fee
150
Schools
School District
Unknown
Elementary School
Hagen Road
Middle School
Carver Community
High School
Atlantic
Listing courtesy of Coldwell Banker Realty

All listings featuring the BMLS logo are provided by BeachesMLS, Inc. This information is not verified for authenticity or accuracy and is not guaranteed. Copyright © 2026 BeachesMLS, Inc. (a Flex MLS feed)
Last checked: 2026-10-02 09:14 AM UTC
All listings featuring the BMLS logo are provided by BeachesMLS, Inc. This information is not verified for authenticity or accuracy and is not guaranteed. Copyright © 2026 BeachesMLS, Inc. (a Flex MLS feed)
Last checked: 2026-10-02 09:14 AM UTC
Neighborhood & Commute
Source: Walkscore
Disclosure: Community information and market data powered by Constellation Data Labs. Information is deemed reliable but not guaranteed.
Save
Ask
Tour
Hide

Did you know? You can invite friends and family to your search. They can join your search, rate and discuss listings with you.