Stephanie Kaufman

Properties

I AM ONE CALL OR TEXT AWAY FROM YOUR NEW HOME 561-929-1770
Boca Raton, Boynton Beach, Delray Beach, Highland Beach, Palm Beach County, Florida real estate

Save
Ask
Tour
Hide
Share
$529,900
3 Days On Site

7659 KINGS RIDE
Boynton Beach, FL 33436

For Sale|Single Family Residence|Active
3
Beds
2
Total Baths
2
Full Baths
1,392
SqFt
$381
/SqFt
1989
Built
Subdivision:
MNR FOREST 3
County:
Palm Beach

Due to the health concerns created by Coronavirus we are offering personal 1-1 online video walkthough tours where possible.
Call Now: 561-929-1770
Is this the listing for you? We can help make it yours.
561-929-1770
Upcoming Open Houses
Due to COVID-19, we recommend you verify Open Houses before attending.
Sat, Oct 3, 1:00 PM - 3:00 PM
7659 KINGS RIDE7659 KINGS RIDE7659 KINGS RIDE7659 KINGS RIDE
Save
Ask
Tour
Hide
Share

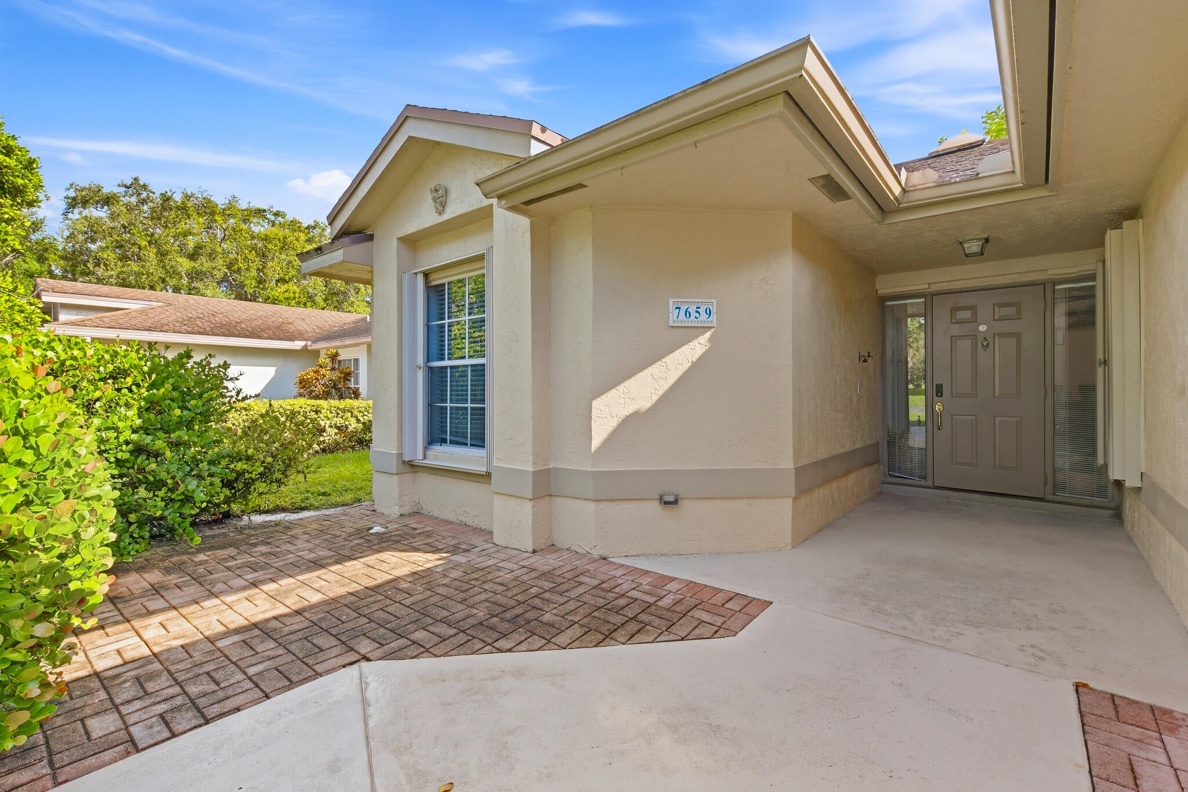
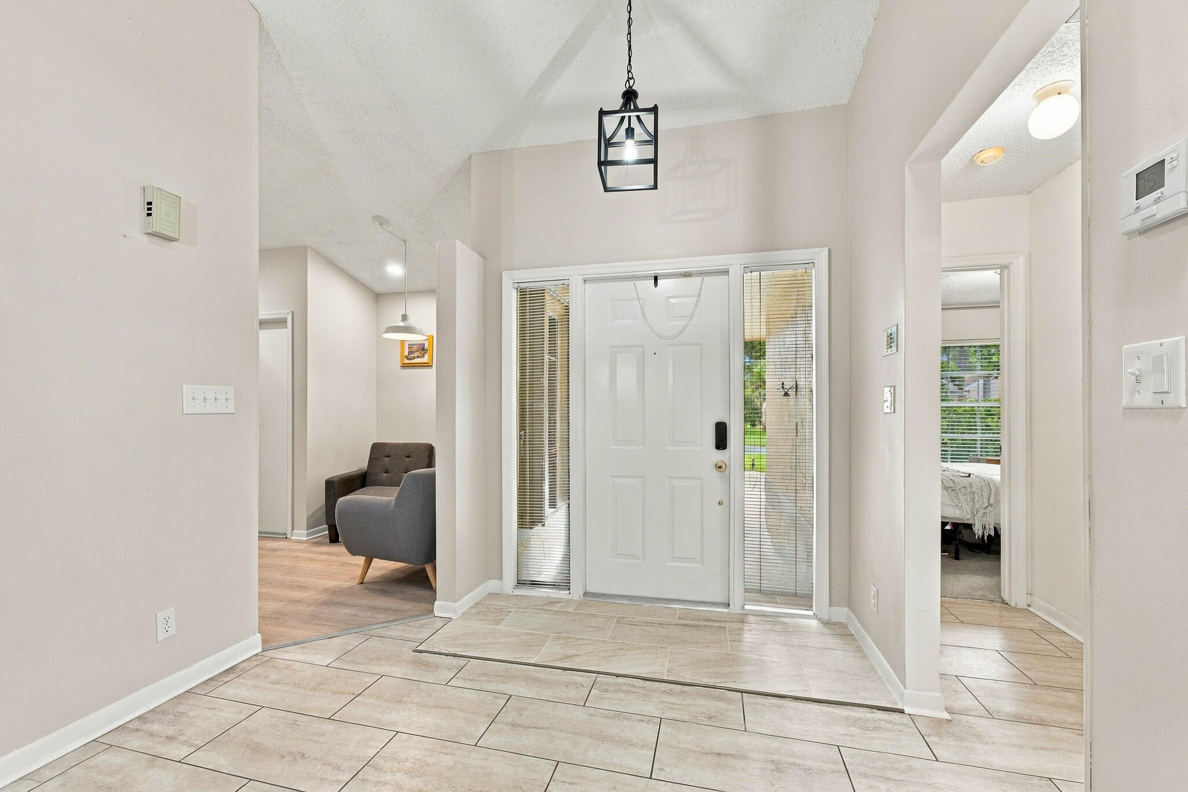
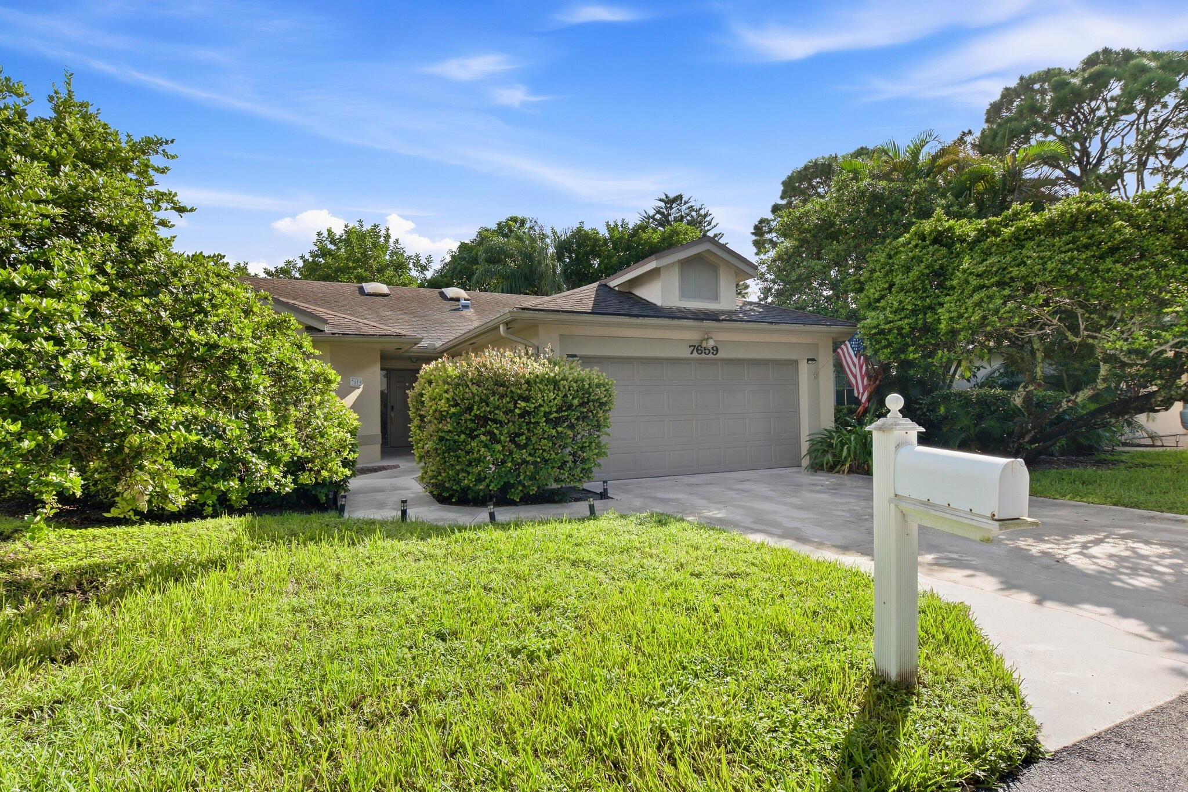
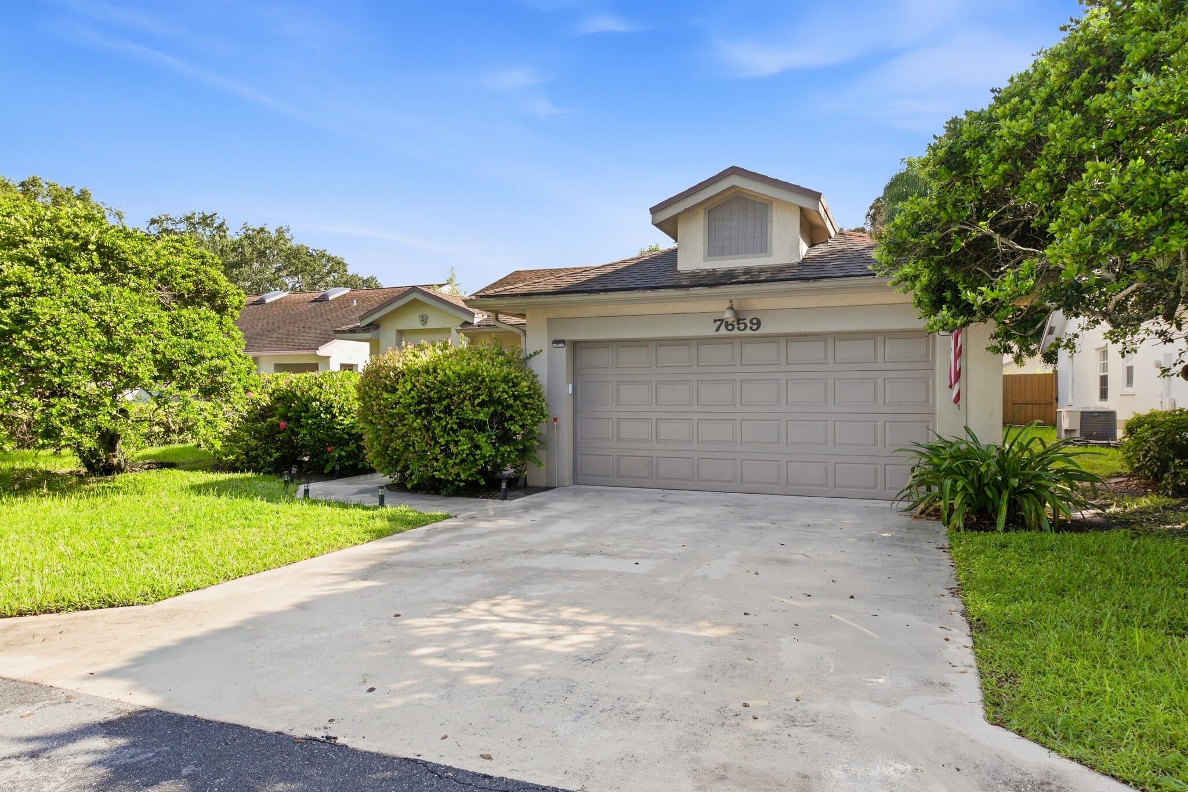
Location Location...Welcome home to this amazing light and bright open concept floorplan in the in the highly desirable community of Manor Forest. The homes inviting layout makes everyday living and entertaining easy... With great curb appeal this house does not disappoint! You are greeted with a spacious front patio with endless options. When you enter you are greeted with soaring vaulted ceilings and beautiful skylights. Enjoy the comfort of larger bedrooms and a spacious walk-in master closet. The screened patio extends your living space outdoors, a perfect place for relaxing...The large open backyard with lush landscaping and large Mango tree has plenty of room for entertaining, gardening, or a pool. Convenient location close to shopping, and beaches. Don't miss this hidden​​‌​​​​‌​‌​​​‌‌​​​‌‌‌​​‌​​‌‌​​​​ GEM!!

Save
Ask
Tour
Hide
Share
Listing Snapshot
Price 
$529,900
Days On Site 
3 Days
Bedrooms 
3
Inside Area (SqFt) 
1,392 sqft
Total Baths 
2
Full Baths 
2
Partial Baths 
N/A
Lot Size 
0.15 Acres
Year Built 
1989
MLS® Number 
B26081614
Status 
Active
Property Tax 
$6,014.92
HOA/Condo/Coop Fees 
$413 monthly
Sq Ft Source 
Appraiser
Friends & Family
Recent Activity
3 days agoListing first seen on site
4 days agoListing updated with changes from the MLS®
General Features
Acres 
0.15
Attached Garage 
Yes
Direction Faces 
North
Garage 
Yes
Garage Spaces 
2
Levels 
Multi/SplitOne
Number Of Stories 
1
Parking 
AttachedConcreteDrivewayGarage
Parking Spaces 
4
Pets 
Cats OKDogs OKYes
Property Sub Type 
Single Family Residence
Security 
Gated CommunitySmoke Detector(s)
Sewer 
Public Sewer
Special Circumstances 
Standard
SqFt Total 
1986
Style 
Ranch
Utilities 
Cable ConnectedElectricity ConnectedWater Connected
Water Source 
Public
Zoning 
RS
Interior Features
Appliances 
DryerDishwasherElectric RangeMicrowaveRefrigeratorWasher
Cooling 
Central Air
Flooring 
CarpetCeramic TileLaminate
Furnished 
Unfurnished
Heating 
Central
Interior 
High CeilingsVaulted Ceiling(s)Walk-In Closet(s)
Laundry Features 
InsideLaundry Closet
Main Level Bedrooms 
3
Window Features 
Skylight(s)
Attic 
Kitchen 
Dimensions - 12 X 6Level - MainArea - 72
Laundry 
Living Room 
Dimensions - 20 X 15Level - MainArea - 300
PrimaryBedroom 
Dimensions - 16 X 12Level - MainArea - 192
Save
Ask
Tour
Hide
Share
Exterior Features
Construction Details 
BlockStucco
Fencing 
Back YardFenced
Patio And Porch 
PatioScreened
Pool Features 
Association
Roof 
CompositionShingle
Windows/Doors 
Skylight(s)
Community Features
Association Amenities 
PoolBilliard RoomClubhousePicnic AreaSecurity
Association Fee 
$413.0
Association Fee Frequency 
Monthly
Community Features 
GatedStreet Lights
MLS Area 
4490
Financing Terms Available 
CashConventionalFHAVA Loan
Roads 
Paved
Schools
School District
Unknown
Elementary School
Hidden Oaks K-8
Middle School
Tradewinds
High School
Santaluces
Listing courtesy of Rock Realty

beaches flex logo

All listings featuring the BMLS logo are provided by BeachesMLS, Inc. This information is not verified for authenticity or accuracy and is not guaranteed. Copyright © 2026 BeachesMLS, Inc. (a Flex MLS feed)
Last checked: 2026-10-02 09:14 AM UTC

Neighborhood & Commute
Source: Walkscore
Disclosure: Community information and market data powered by Constellation Data Labs. Information is deemed reliable but not guaranteed.
Save
Ask
Tour
Hide
Share
Skip to content