Stephanie Kaufman

Properties

I AM ONE CALL OR TEXT AWAY FROM YOUR NEW HOME 561-929-1770
Boca Raton, Boynton Beach, Delray Beach, Highland Beach, Palm Beach County, Florida real estate

Save
Ask
Tour
Hide
Share
$635,000
New Listing

6955 Fairway Lakes Drive
Boynton Beach, FL 33472

For Sale|Single Family Residence|Active
3
Beds
3
Total Baths
3
Full Baths
2,278
SqFt
$279
/SqFt
1998
Built
Subdivision:
ABERDEEN 25
County:
Palm Beach

Due to the health concerns created by Coronavirus we are offering personal 1-1 online video walkthough tours where possible.
Call Now: 561-929-1770
Is this the listing for you? We can help make it yours.
561-929-1770
6955 Fairway Lakes Drive6955 Fairway Lakes Drive6955 Fairway Lakes Drive6955 Fairway Lakes Drive
Save
Ask
Tour
Hide
Share

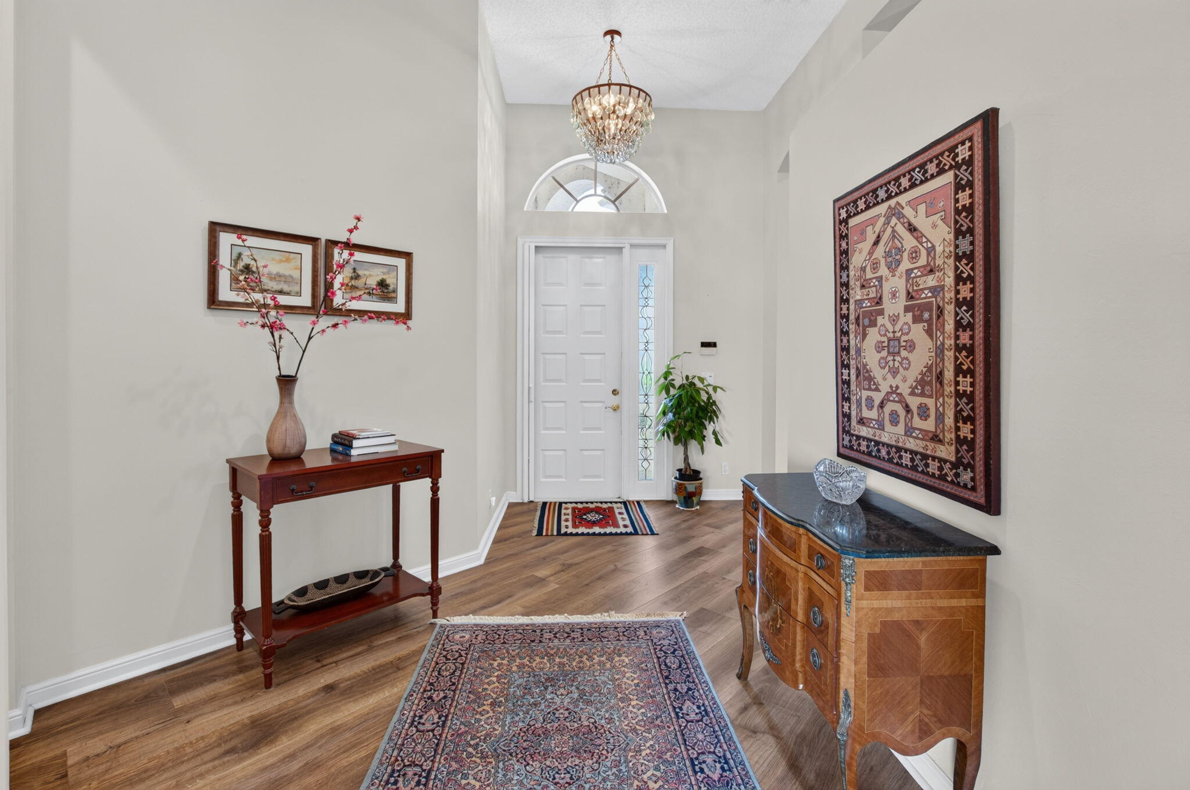
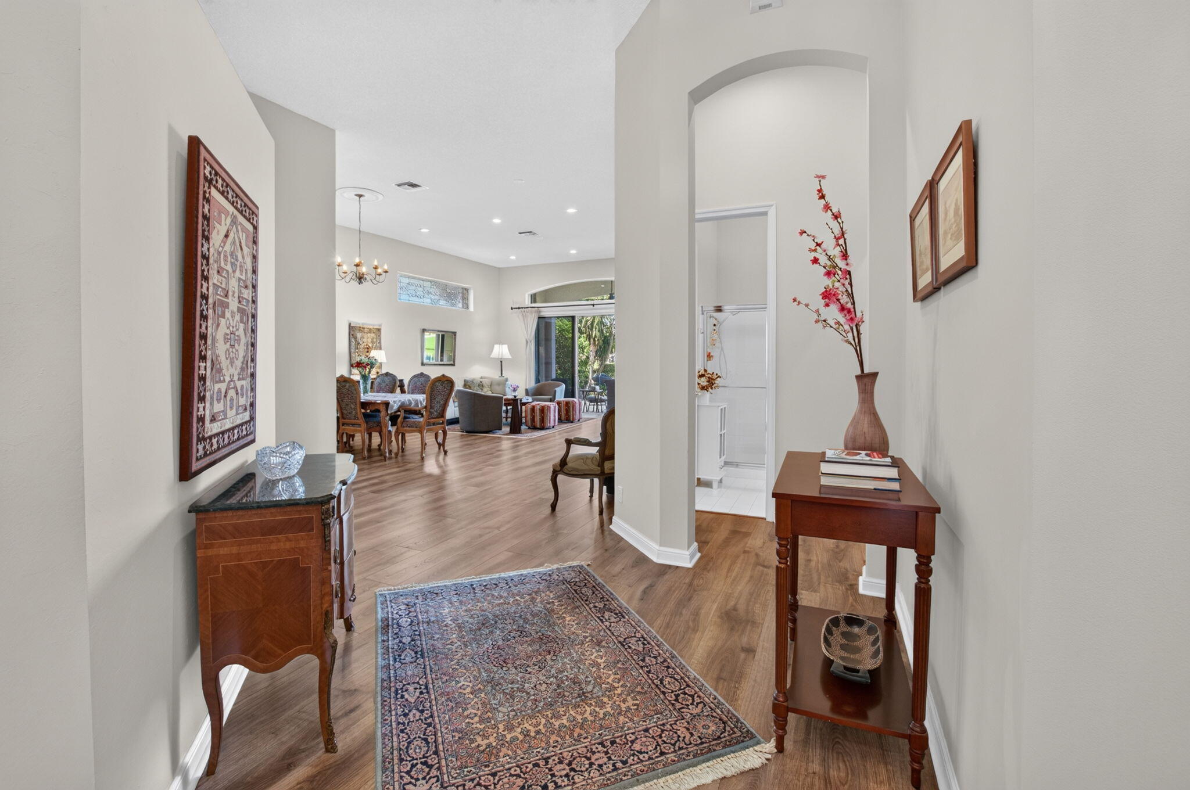
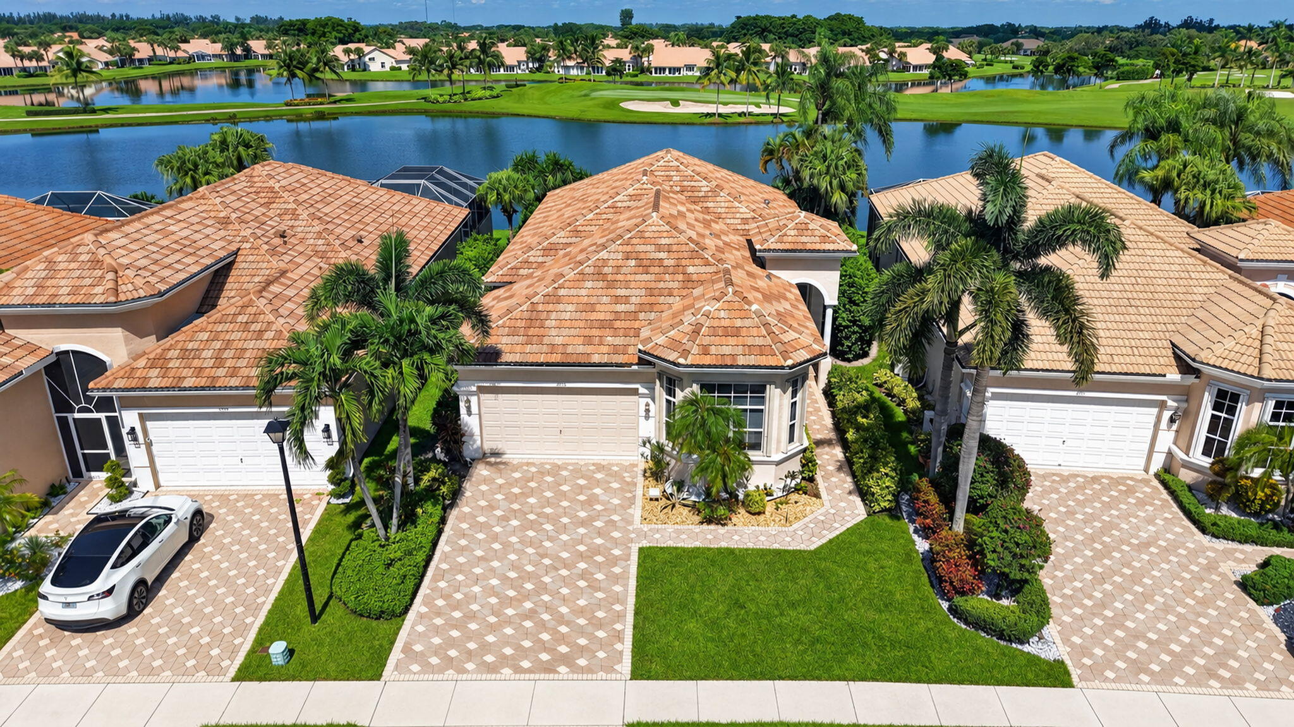
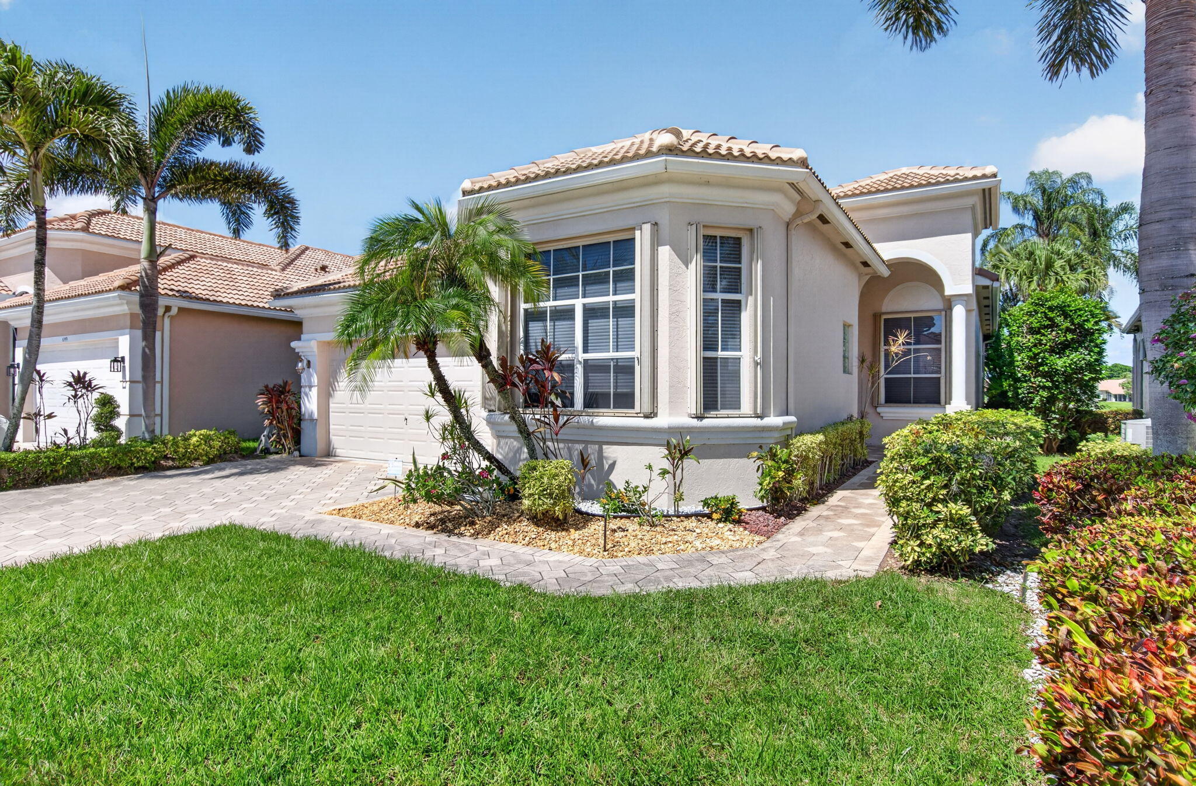
Welcome to home to the most coveted views in all of Aberdeen- "sunset row" in Turnberry Isle with both multiple water & golf views. This popular 3 bedroom/3 full bathroom Bentley model has a stunning new eat-in kitchen, 2024 roof, upgraded bathroom, new flooring, a retractable screen in the back patio & accordion shutters. The home is both quiet & private. The split floorplan layout is excellent for entertaining guests. The front bedroom has an ensuite bath & the 3rd bedroom has a full bath adjacent as well. There is a large dining room & living room perfect for hosting parties. The home has soaring ceilings throughout giving it a truly grande feel. This is one of Aberdeens most sought after communities due to architectural features & views. Buyer/Buyers brokers to verify all info-more... MANDATORY CLUB BUY-IN starting at $90,500 with annuals starting around $14k plus F/B. Aberdeen features a challenging and immaculate Jim Fazio 18-hole golf course, 14 har-tru tennis courts, 6 pickleball courts, state of the art fitness, 3 pools at main clubhouse, 3 golf & 4 racquet pros, golf & tennis pro shops, 2 bocce ball courts, league play for all sports, card rooms, 2 restaurants with indoor & outdoor dining, the sunset lounge with daily happy hour & complimentary hors d'oeuvres, entertainment, & tons of clubs within a club. Aberdeen has approved a $79M clubhouse renovation scheduled to start in 2027 with no assessments to the members as per the Board of Directors and GM. Certain fixtures do not convey.

Save
Ask
Tour
Hide
Share
Listing Snapshot
Price 
$635,000
Days On Site 
0 Days
Bedrooms 
3
Inside Area (SqFt) 
2,278 sqft
Total Baths 
3
Full Baths 
3
Partial Baths 
N/A
Lot Size 
0.15 Acres
Year Built 
1998
MLS® Number 
B26082708
Status 
Active
Property Tax 
$3,780.39
HOA/Condo/Coop Fees 
$510 monthly
Sq Ft Source 
Assessor
Friends & Family
Recent Activity
19 hours agoListing first seen on site
23 hours agoListing updated with changes from the MLS®
General Features
Acres 
0.15
Attached Garage 
Yes
Direction Faces 
Southeast
Foundation 
Slab
Garage 
Yes
Garage Spaces 
2
Land Lease 
No
Levels 
One
Number Of Stories 
1
Parking 
AttachedDrivewayGarageGarage Door Opener
Parking Spaces 
4
Pets 
Breed RestrictionsNumber LimitYes
Property Sub Type 
Single Family Residence
Security 
Security System OwnedGated CommunitySecurity Guard
Sewer 
Public Sewer
Special Circumstances 
Standard
SqFt Total 
2893
Style 
RanchTraditional
Utilities 
Cable ConnectedElectricity ConnectedSewer ConnectedUnderground UtilitiesWater Connected
Water Source 
Public
Zoning 
RS
Interior Features
Appliances 
DryerDishwasherElectric RangeElectric Water HeaterIce MakerRangeRefrigeratorWater HeaterWasher
Cooling 
Central Air
Electric 
Underground220 Volts220 Volts in Garage
Flooring 
CarpetLaminateTileWood
Heating 
CentralElectric
Interior 
Breakfast BarBuilt-in FeaturesEntrance FoyerEat-in KitchenHigh CeilingsKitchen IslandPantrySoaking TubVaulted Ceiling(s)Walk-In Closet(s)Bar
Laundry Features 
Washer HookupInsideLaundry RoomSink
Main Level Bedrooms 
3
Window Features 
Blinds
Bedroom 2 
Dimensions - 19 X 13.7Level - MainArea - 260
Bedroom 3 
Dimensions - 13.11 X 11.6Level - MainArea - 152
Kitchen 
Dimensions - 21.2 X 19.89Level - MainArea - 421
Living Room 
Dimensions - 25.5 X 21.4Level - MainArea - 545
PrimaryBedroom 
Dimensions - 18.7 X 14.8Level - MainArea - 276
Save
Ask
Tour
Hide
Share
Exterior Features
Construction Details 
BlockStucco
Lot Features 
LandscapedZero Lot Line
Patio And Porch 
PatioScreened
Pool Features 
In GroundPrivateScreen EnclosureAssociationHeated
Private Pool 
Yes
Road Frontage 
Private Road
Roof 
Spanish TileTile
View 
Golf CourseLakeWater
Waterfront Features 
Lake FrontNone
Waterview 
Golf CourseLakeWater
Windows/Doors 
Blinds
Community Features
Association Amenities 
PoolCabanaClubhouseElevator(s)Fitness CenterGolf CourseManagementParkingRecreation FacilitiesSaunaSpa/Hot TubSecurityTennis Court(s)
Association Fee 
$510.0
Association Fee Frequency 
Monthly
Community Features 
GatedStreet Lights
MLS Area 
4590
Senior Community 
Yes
Financing Terms Available 
CashConventional
Roads 
Paved
Membership fee 
90500
Schools
School District
Unknown
Elementary School
Crystal Lakes (Palm Beach)
Middle School
Christa McAuliffe
High School
Park Vista
Listing courtesy of Kogan Estate Homes, Inc

beaches flex logo

All listings featuring the BMLS logo are provided by BeachesMLS, Inc. This information is not verified for authenticity or accuracy and is not guaranteed. Copyright © 2026 BeachesMLS, Inc. (a Flex MLS feed)
Last checked: 2026-10-02 09:14 AM UTC

Neighborhood & Commute
Source: Walkscore
Disclosure: Community information and market data powered by Constellation Data Labs. Information is deemed reliable but not guaranteed.
Save
Ask
Tour
Hide
Share
Skip to content