Stephanie Kaufman

Properties

I AM ONE CALL OR TEXT AWAY FROM YOUR NEW HOME 561-929-1770
Boca Raton, Boynton Beach, Delray Beach, Highland Beach, Palm Beach County, Florida real estate

Save
Ask
Tour
Hide
Share
$850,000
New Listing

40 COUNTRY LAKE Circle
Boynton Beach, FL 33436

For Sale|Single Family Residence|Active
5
Beds
4
Total Baths
3
Full Baths
1
Partial Bath
3,119
SqFt
$273
/SqFt
2005
Built
Subdivision:
SERRANO
County:
Palm Beach

Due to the health concerns created by Coronavirus we are offering personal 1-1 online video walkthough tours where possible.
Call Now: 561-929-1770
Is this the listing for you? We can help make it yours.
561-929-1770
40 COUNTRY LAKE Circle40 COUNTRY LAKE Circle40 COUNTRY LAKE Circle40 COUNTRY LAKE Circle
Save
Ask
Tour
Hide
Share

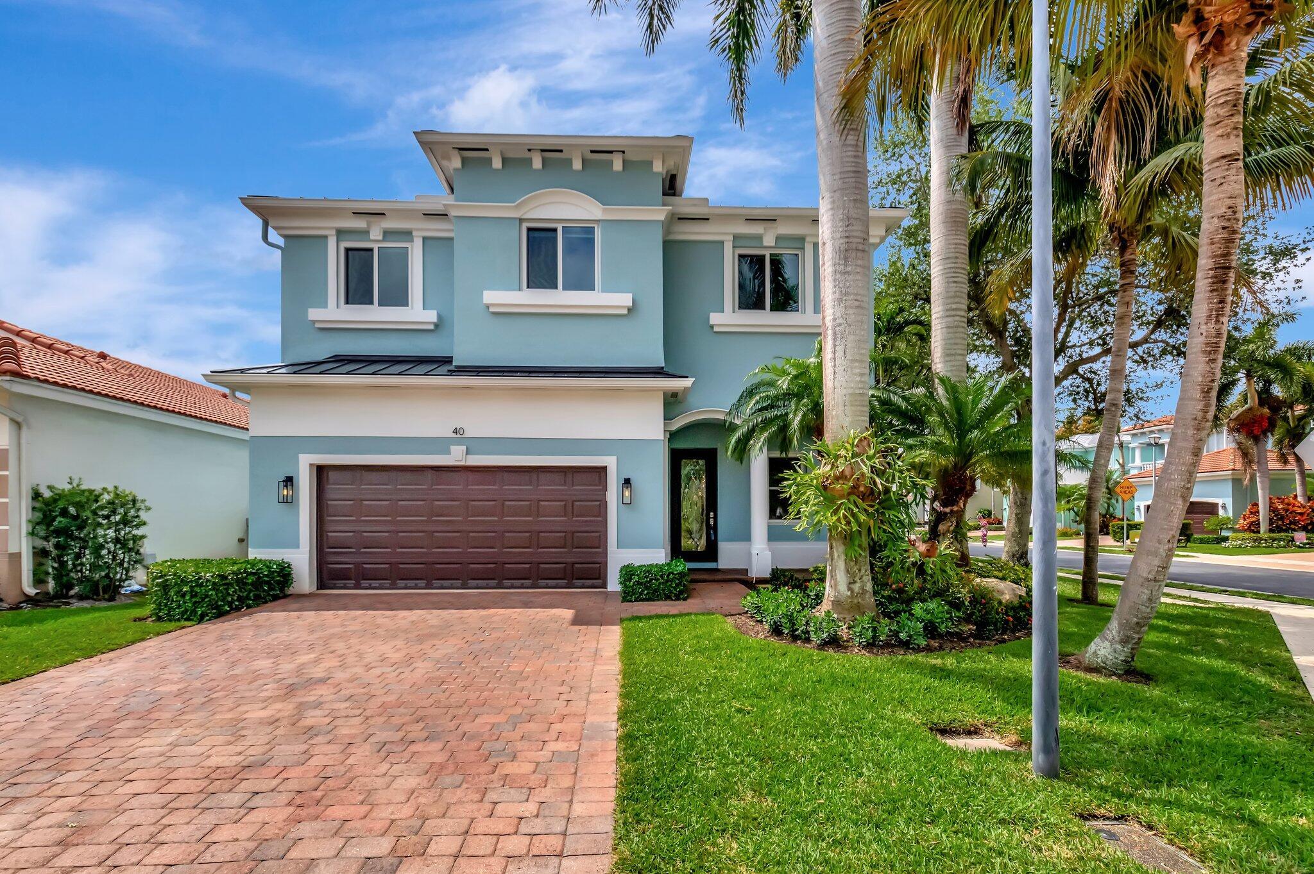
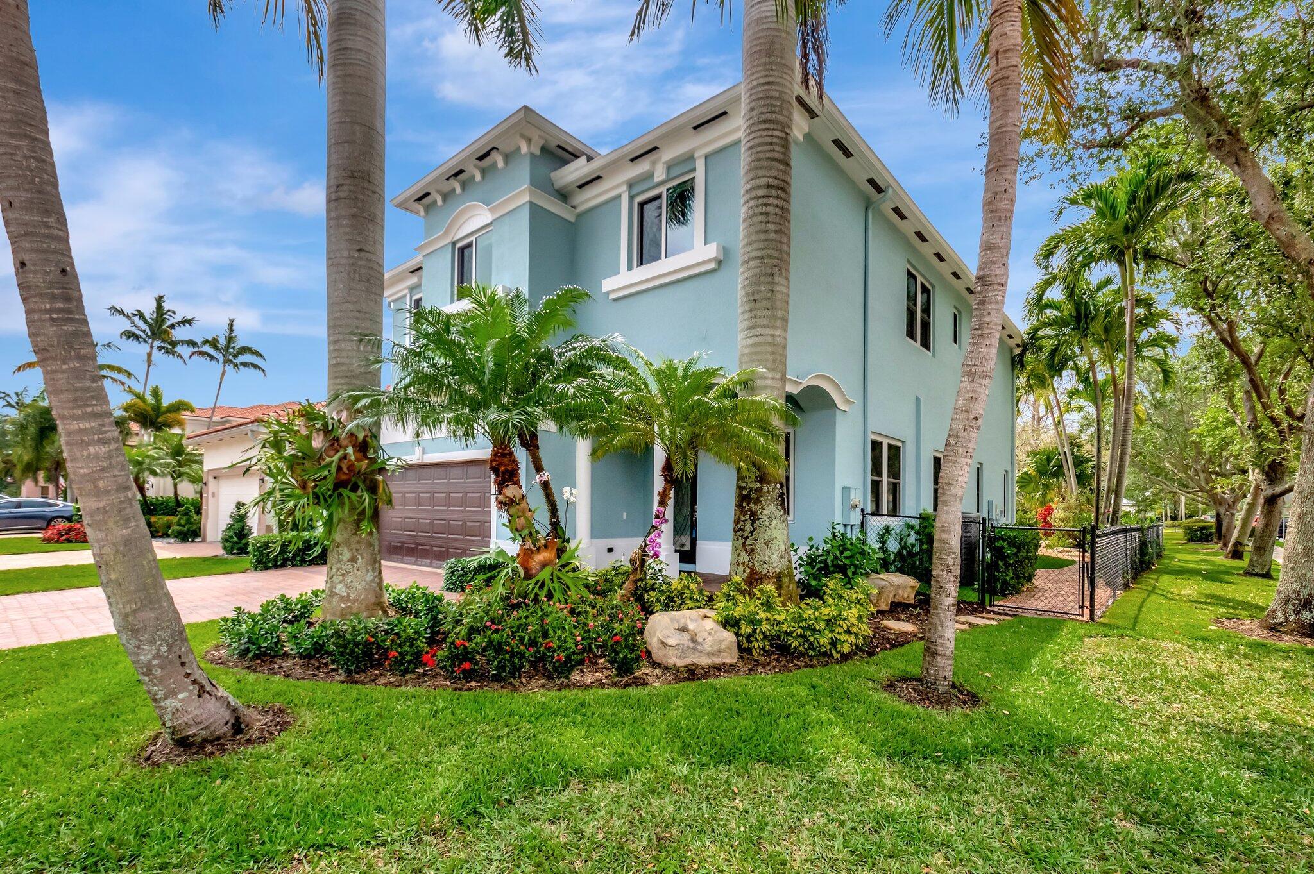
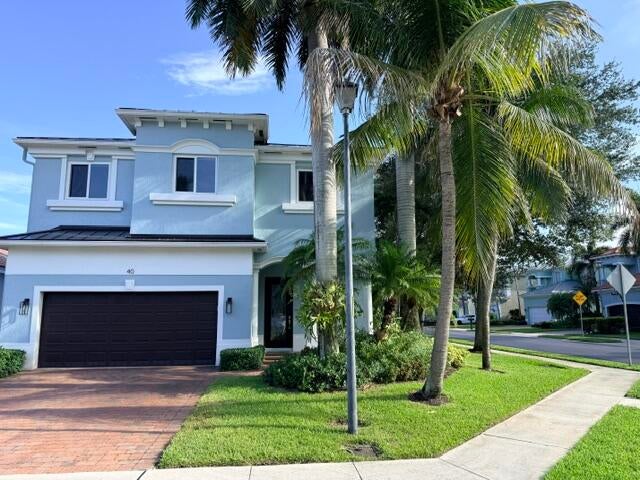
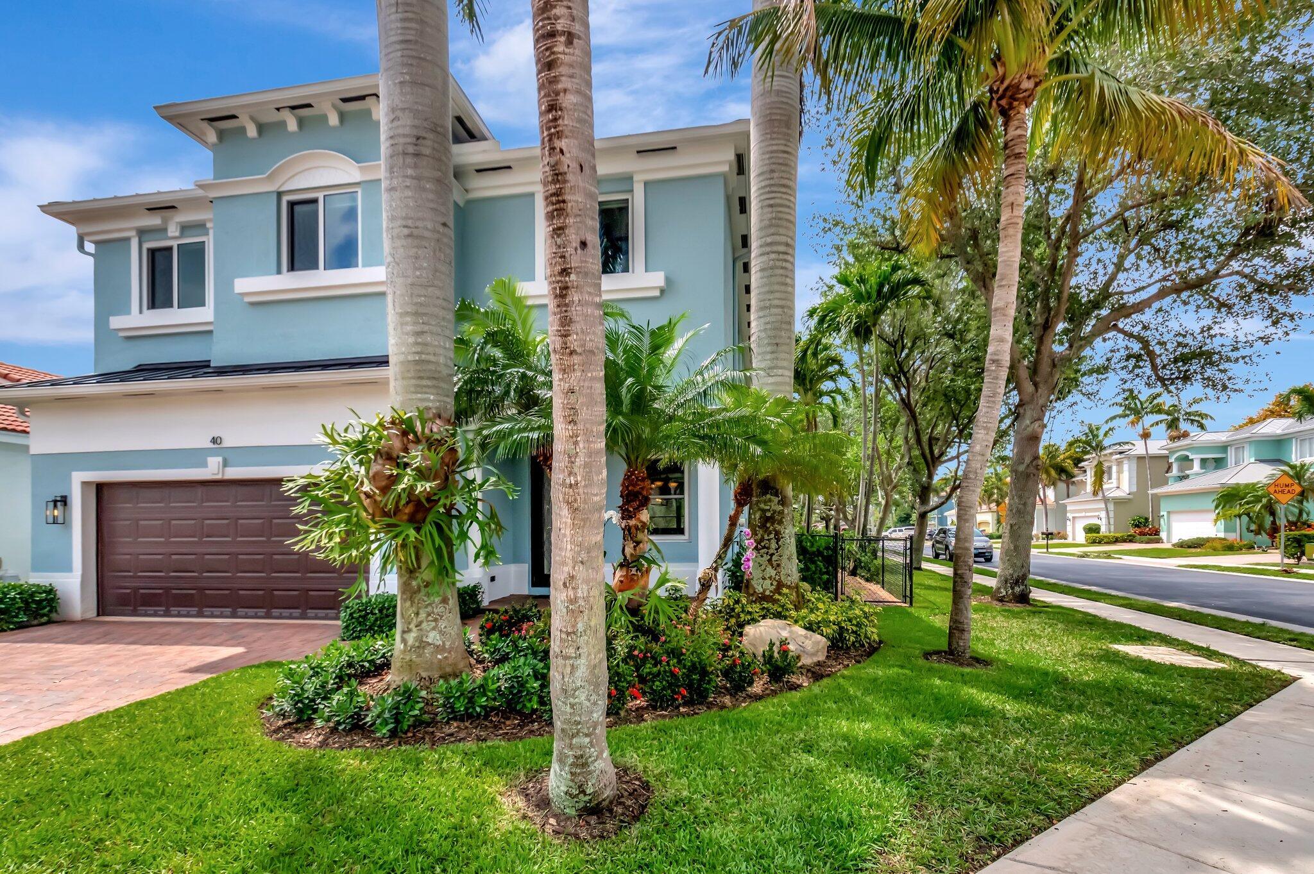
Fully Renovated & Move-In Ready. Location, Location, Location! Nestled in a private enclave of just 47 homes, this beautifully updated 5-bedroom, 3.5-bath residence offers the best of both worlds: peaceful seclusion and unbeatable access to downtown Delray Beach and premier shopping on Congress Ave in Boynton Beach. Boasting Over 3,100 square feet under air, this spacious home features a loft, two-car garage, and a modern open layout perfect for entertaining. Step inside to discover a host of high-end upgrades completed in 2024 and 2025, including: Brand new metal roof, All-new appliances, washer & dryer, and water heater, New ceiling fans, lighting, plush guest bedroom carpeting, Elegant crown molding throughout living and master. His /her separate master bathrooms. See more remarks! Fully resurfaced pool with new pump, salt system, and artificial turf, Custom wine closet for stylish and secure storage, Updated bathrooms and exterior lighting, Fresh landscaping and fenced yard, Epoxy-coated garage floor, generator hookup, and new AC UV system. Additional highlights include 2020 impact windows and doors, central AC, and a low HOA that covers landscaping, sprinkler system, and exterior pest control. Ideal for permanent and seasonal residents, or corporate buyers, this rare gem offers stress-free luxury living in one of East Boynton's most sought-after communities. Sold AS-IS. Information herein deemed reliable and subject to errors, omissions or changes without notice. All measurements are approximate. Information herein deemed reliable and subject to errors, omissions or changes without notice. All measurements are approximate. Seller holds an active Florida Real Estate License.

Save
Ask
Tour
Hide
Share
Listing Snapshot
Price 
$850,000
Days On Site 
0 Days
Bedrooms 
5
Inside Area (SqFt) 
3,119 sqft
Total Baths 
4
Full Baths 
3
Partial Baths 
1
Lot Size 
0.13 Acres
Year Built 
2005
MLS® Number 
B26083012
Status 
Active
Property Tax 
$5,211.36
HOA/Condo/Coop Fees 
$284 monthly
Sq Ft Source 
Public Records
Friends & Family
Recent Activity
13 hours agoListing first seen on site
17 hours agoListing updated with changes from the MLS®
General Features
Acres 
0.13
Attached Garage 
Yes
Direction Faces 
North
Disclosures 
Owner Is Listing Agent
Garage 
Yes
Garage Spaces 
2
Levels 
Two
Number Of Stories 
2
Parking 
AttachedGarageGarage Door Opener
Parking Spaces 
4
Pets 
Yes
Property Sub Type 
Single Family Residence
Security 
Security System
Sewer 
Public Sewer
Special Circumstances 
Standard
SqFt Total 
3739
Style 
Mediterranean
Utilities 
Cable AvailableElectricity AvailableSewer AvailableWater Available
Water Source 
Public
Zoning 
PUD (city)
Interior Features
Appliances 
CooktopDryerDishwasherElectric RangeElectric Water HeaterDisposalMicrowaveOvenRefrigeratorWater HeaterWasher
Cooling 
Central AirCeiling Fan(s)
Flooring 
CarpetCeramic TileWood
Furnished 
Unfurnished
Heating 
Central
Interior 
Breakfast BarHigh CeilingsPantrySoaking TubWalk-In Closet(s)
Laundry Features 
Inside
Window Features 
Storm Window(s)
Bedroom 2 
Dimensions - 13 X 10Level - SecondArea - 130
Bedroom 3 
Dimensions - 13 X 10Level - SecondArea - 130
Bedroom 4 
Dimensions - 11 X 10Level - SecondArea - 110
Bedroom 5 
Dimensions - 11 X 10Level - SecondArea - 110
Dining Room 
Dimensions - 11 X 10Level - MainArea - 110
Family Room 
Dimensions - 19 X 16Level - MainArea - 304
Kitchen 
Dimensions - 14 X 12Level - MainArea - 168
Laundry 
Living Room 
Dimensions - 13 X 12Level - MainArea - 156
Loft 
Dimensions - 11 X 8Level - SecondArea - 88
PrimaryBedroom 
Dimensions - 20 X 16Level - SecondArea - 320
Save
Ask
Tour
Hide
Share
Exterior Features
Construction Details 
Block
Fencing 
Fenced
Lot Features 
Corner LotWaterfront
Patio And Porch 
CoveredPatioPorch
Pool Features 
GuniteIn GroundSalt WaterPrivate
Private Pool 
Yes
Roof 
Metal
View 
LakePondPool
Waterfront 
Yes
Waterfront Features 
Lake FrontPond
Waterview 
LakePondPool
Windows/Doors 
Storm Window(s)
Community Features
Accessibility Features 
Therapeutic Whirlpool
Association Fee 
$284.0
Association Fee Frequency 
Monthly
Community Features 
Street LightsSidewalks
MLS Area 
4520
Financing Terms Available 
CashConventionalFHAVA Loan
Listing courtesy of Darrin Simmons Real Estate

beaches flex logo

All listings featuring the BMLS logo are provided by BeachesMLS, Inc. This information is not verified for authenticity or accuracy and is not guaranteed. Copyright © 2026 BeachesMLS, Inc. (a Flex MLS feed)
Last checked: 2026-10-02 08:28 AM UTC

Neighborhood & Commute
Source: Walkscore
Disclosure: Community information and market data powered by Constellation Data Labs. Information is deemed reliable but not guaranteed.
Save
Ask
Tour
Hide
Share
Skip to content