I AM ONE CALL OR TEXT AWAY FROM YOUR NEW HOME
561-929-1770 Boca Raton, Boynton Beach, Delray Beach, Highland Beach, Palm Beach County, Florida real estate
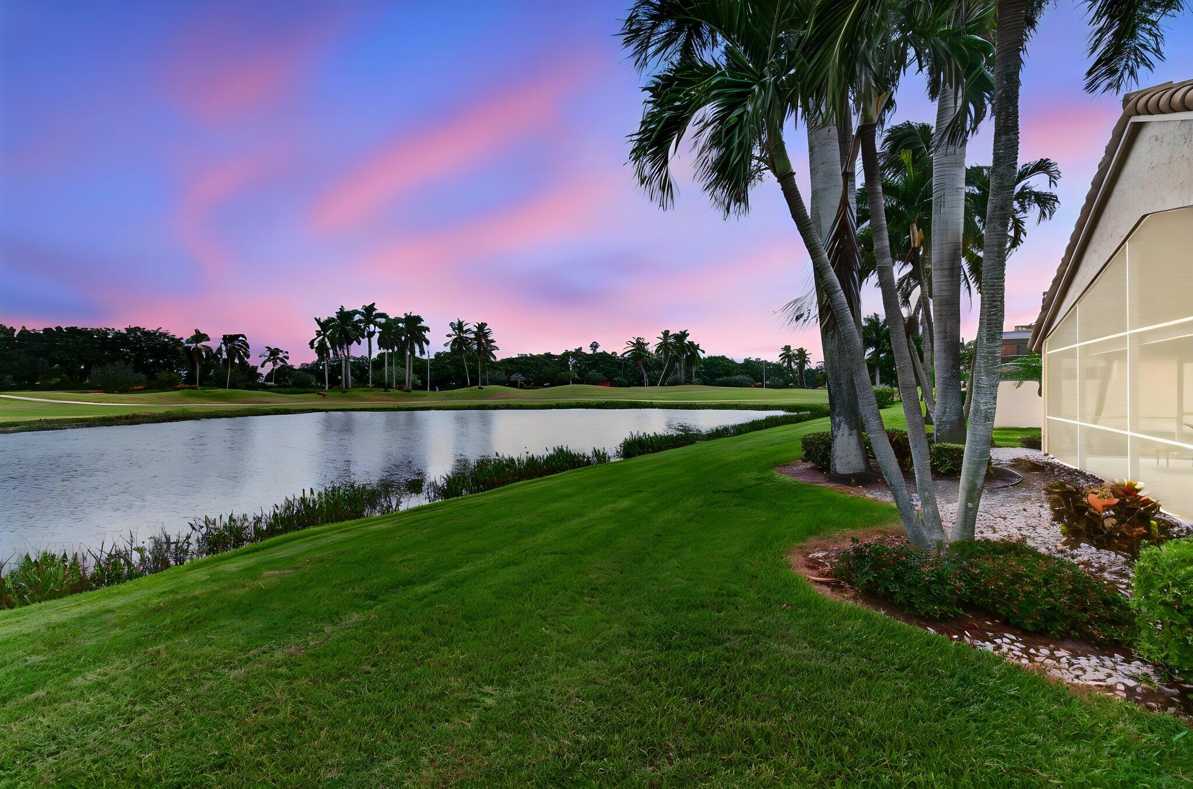
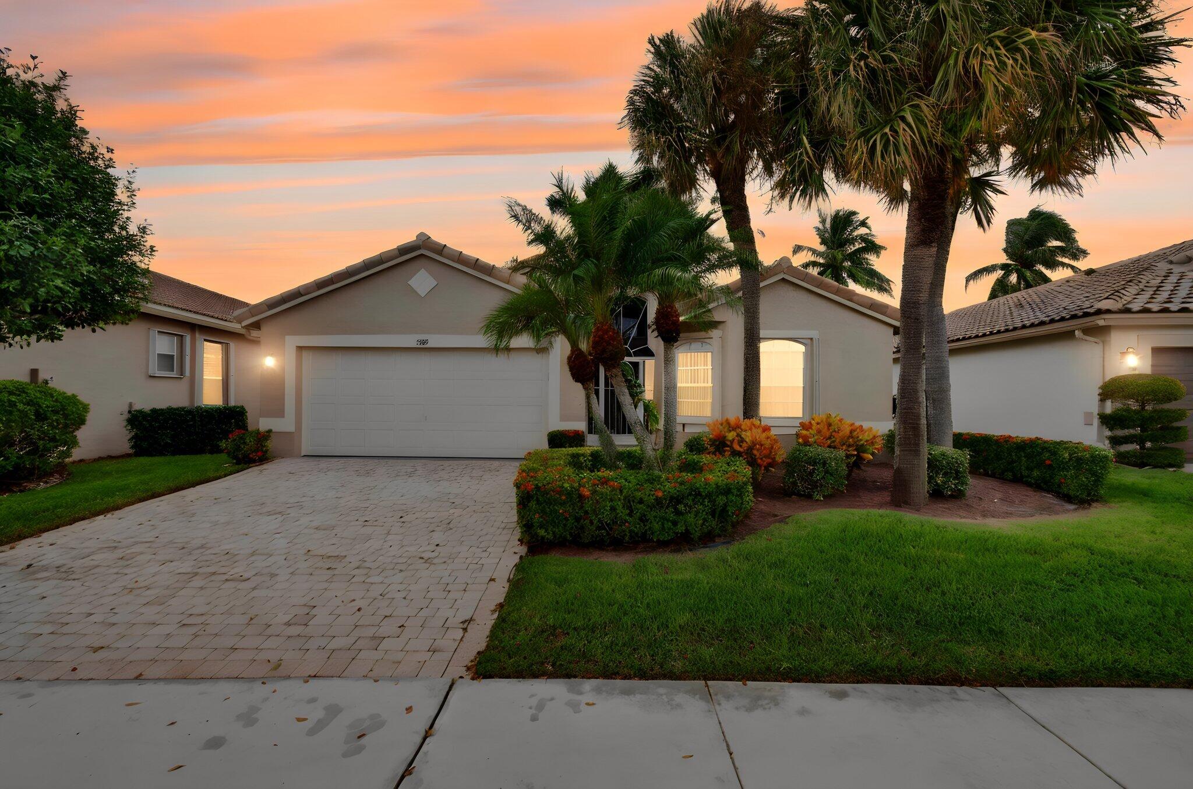
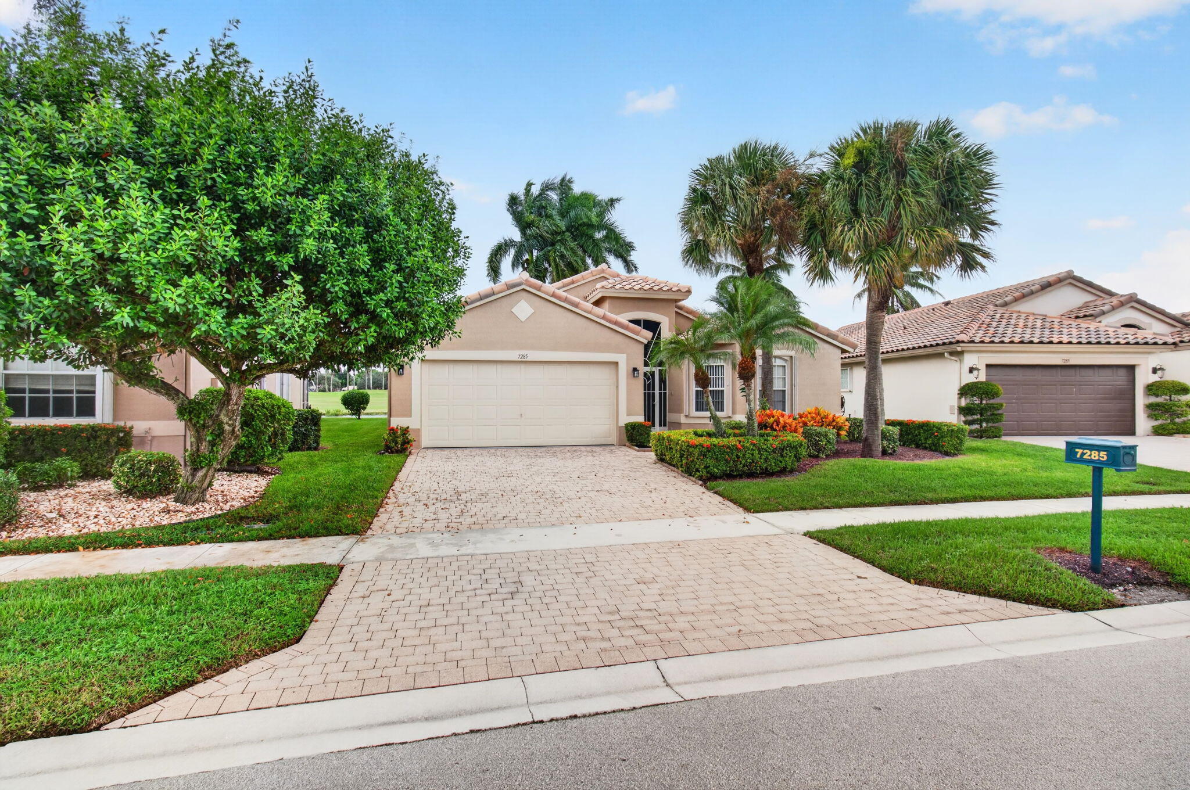
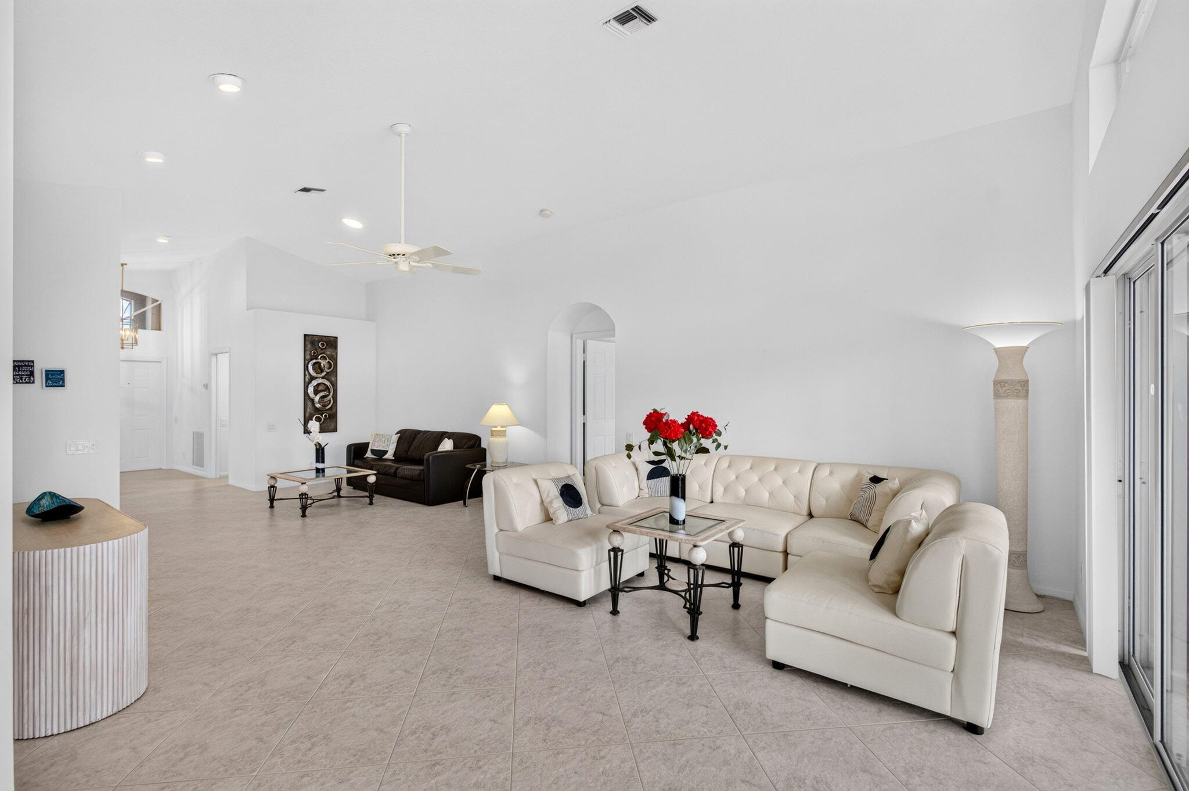
DON'T MISS THIS RARE OPPORTUNITY—one of the most private and desirable lots in The Cascades, offering beautiful water and golf course views with no rear neighbors! This move-in-ready 2-bedroom, 2-bath home features a den/office that can also serve as a 3rd bedroom. Enjoy a super-private backyard and huge screened patio, perfect for relaxing, entertaining and enjoying the Florida lifestyle. Inside you'll find stainless steel appliances, a new Samsung washer and dryer, and accordion hurricane shutters throughout. Roof is in excellent condition, A/C 2010 and water heater 2012. Offered furnished or unfurnished. The Cascades is a desirable 55+ manned gated community featuring a beautifully remodeled clubhouse, 8 new pickleball courts, Har-Tru tennis courts, fitness center, café, shows, entertainment and an active social lifestyle. A wonderful combination of privacy, views, outdoor living and resort-style amenities!
Save
Ask
Tour
Hide
Share
Listing Snapshot
Price
$468,000
Days On Site
0 Days
Bedrooms
3
Inside Area (SqFt)
1,760 sqft
Total Baths
2
Full Baths
2
Partial Baths
N/A
Lot Size
0.13 Acres
Year Built
1998
MLS® Number
B26083020
Status
Active
Property Tax
$4,729
HOA/Condo/Coop Fees
$606 monthly
Sq Ft Source
Public Records
Friends & Family
React
Comment
Invite
No Comments Yet
Did you know? You can invite friends and family to your search. They can join your search, rate and discuss listings with you.
Recent Activity
12 hours ago
Listing first seen on site
17 hours ago
Listing updated with changes from the MLS®
General Features
Acres
0.13
Attached Garage
Yes
Direction Faces
Northeast
Garage
Yes
Garage Spaces
2
Levels
Multi/SplitOne
Number Of Stories
1
Parking
AttachedDrivewayGarage
Parking Spaces
6
Pets
Number LimitSize LimitYes
Property Sub Type
Single Family Residence
Security
Gated with GuardGated CommunitySmoke Detector(s)Security Guard
Sewer
Public Sewer
Special Circumstances
Probate Listing
SqFt Total
2423
Style
MediterraneanRanch
Utilities
Cable AvailableSewer AvailableWater Available
Water Source
Public
Zoning
PUD
Interior Features
Appliances
DryerDishwasherElectric RangeElectric Water HeaterDisposalIce MakerMicrowaveRangeRefrigeratorWater HeaterWasher



Did you know? You can invite friends and family to your search. They can join your search, rate and discuss listings with you.