Stephanie Kaufman

Properties

I AM ONE CALL OR TEXT AWAY FROM YOUR NEW HOME 561-929-1770
Boca Raton, Boynton Beach, Delray Beach, Highland Beach, Palm Beach County, Florida real estate

Save
Ask
Tour
Hide
Share
$499,000
2 Days On Site

14849 Wood Lodge Lane
Delray Beach, FL 33484

For Sale|Single Family Residence|Active
2
Beds
2
Total Baths
2
Full Baths
1,364
SqFt
$366
/SqFt
1980
Built
Subdivision:
COCO WOOD LAKES SEC 2
County:
Palm Beach

Due to the health concerns created by Coronavirus we are offering personal 1-1 online video walkthough tours where possible.
Call Now: 561-929-1770
Is this the listing for you? We can help make it yours.
561-929-1770
14849 Wood Lodge Lane14849 Wood Lodge Lane14849 Wood Lodge Lane14849 Wood Lodge Lane
Save
Ask
Tour
Hide
Share

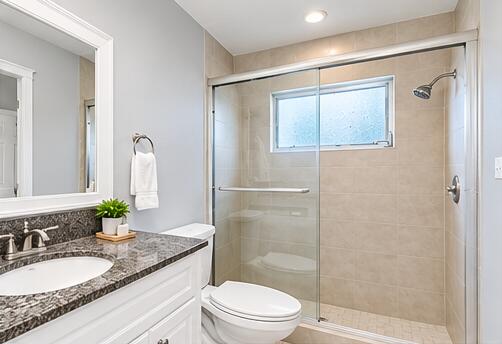
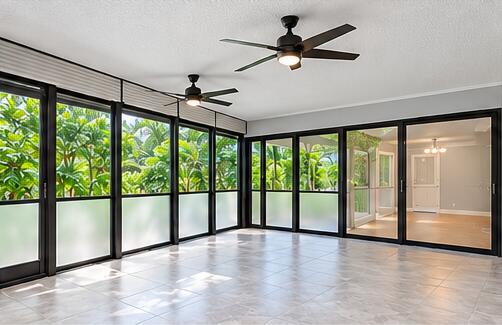
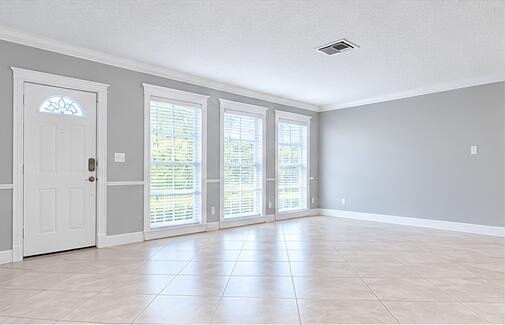
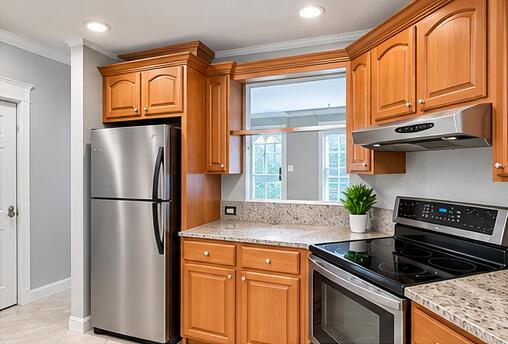
Welcome home to this charming 2-bedroom, 2-bathroom 55+ community, featuring a one-car garage, a spacious patio, and beautiful front and backyard spaces perfect for relaxing, entertaining, and enjoying the Florida lifestyle. The upgraded kitchen adds a modern touch, while the upgraded patio provides the perfect setting for outdoor gatherings. This well-cared-for home features freshly painted exterior walls and tiled flooring throughout, with the bathrooms updated approximately five years ago. Conveniently located near shopping centers and just 6 miles from Downtown Delray, Delray Tennis Center, and the beautiful Delray Beaches. This home offers comfort, convenience, & desirable location. Must present pre-approval letter or proof of fund with all offers. Photos were digital enhanced. SHOWING INSTRUCTIONS & OFFER SUBMISSIONS: Offer Submission: Please submit all offers via email. Showings: All showing appointments must be scheduled through Showing-Time. Notice Requirement: A minimum of 24 hours' advance notice is required for all showings. Availability: If the listing is marked Active, the property is still available! PHOTOGRAPHY DISCLOSURE: Certain photographs have been digitally enhanced for presentation purposes. Please refer to the property's actual condition during your showing. Buyers are encouraged to independently verify the property's features and condition.

Save
Ask
Tour
Hide
Share
Listing Snapshot
Price 
$499,000
Days On Site 
2 Days
Bedrooms 
2
Inside Area (SqFt) 
1,364 sqft
Total Baths 
2
Full Baths 
2
Partial Baths 
N/A
Lot Size 
0.19 Acres
Year Built 
1980
MLS Number 
B26089898
Status 
Active
Property Tax 
$5,154.34
HOA/Condo/Coop Fees 
$199.33 monthly
Sq Ft Source 
Appraiser
Friends & Family
Recent Activity
17 hours agoListing updated with changes from the MLS
17 hours agoStatus changed to Active
2 days agoListing first seen on site
General Features
Acres 
0.19
Attached Garage 
Yes
Direction Faces 
East
Disclosures 
Owner Is Listing Agent
Garage 
Yes
Garage Spaces 
1
Levels 
One
Number Of Stories 
1
Parking 
AttachedConcreteGarageGarage Door Opener
Parking Spaces 
3
Pets 
CallDogs OKYes
Property Sub Type 
Single Family Residence
Security 
Security System OwnedSmoke Detector(s)Security Guard
Sewer 
Public Sewer
Special Circumstances 
Standard
SqFt Total 
2030
Style 
Ranch
Utilities 
Cable AvailableSewer AvailableWater Available
Water Source 
Public
Zoning 
RH
Interior Features
Appliances 
DryerDishwasherElectric RangeElectric Water HeaterDisposalIce MakerRefrigeratorWater HeaterWasher
Cooling 
Central AirCeiling Fan(s)Electric
Flooring 
Ceramic Tile
Furnished 
Negotiable
Heating 
CentralElectric
Interior 
Eat-in KitchenPantryWalk-In Closet(s)
Laundry Features 
In Garage
Main Level Bedrooms 
1
Window Features 
Blinds
Attic 
Bedroom 2 
Dimensions - 12 X 13Area - 156
Dining Room 
Dimensions - 18 X 12Area - 216
FloridaRoom 
Dimensions - 23 X 15Area - 345
Kitchen 
Dimensions - 10 X 8Level - FirstArea - 80
Laundry 
Living Room 
Dimensions - 17 X 21Level - FirstArea - 357
PrimaryBedroom 
Dimensions - 16 X 12Level - FirstArea - 192
Save
Ask
Tour
Hide
Share
Exterior Features
Construction Details 
Block
Lot Features 
Corner Lot
Patio And Porch 
CoveredPatioScreened
Pool Features 
Association
Roof 
CompositionShingle
View 
Garden
Waterview 
Garden
Windows/Doors 
Blinds
Community Features
Association Amenities 
PoolClubhouseFitness CenterManagementPicnic AreaRecreation FacilitiesShuffleboard CourtSpa/Hot TubTrail(s)
Association Fee 
$598.0
Association Fee Frequency 
Quarterly
Community Features 
Street LightsSidewalks
MLS Area 
4630
Senior Community 
Yes
Financing Terms Available 
CashConventionalFHAVA Loan
Schools
School District
Unknown
Elementary School
Hagen Road
Middle School
Carver Community
High School
Spanish River
Listing courtesy of Gillion & Co Realty

beaches flex logo

All listings featuring the BMLS logo are provided by BeachesMLS, Inc. This information is not verified for authenticity or accuracy and is not guaranteed. Copyright © 2026 BeachesMLS, Inc. (a Flex MLS feed)
Last checked: 2026-10-20 02:36 AM UTC

Neighborhood & Commute
Source: Walkscore
Disclosure: Community information and market data powered by Constellation Data Labs. Information is deemed reliable but not guaranteed.
Save
Ask
Tour
Hide
Share
Skip to content