
Save
Ask
Tour
Hide
$220,000
335 Days On Site
1919 Colonial Club Drive 200Boynton Beach, FL 33435
For Sale|Condominium|Active
2
Beds
2
Total Baths
2
Full Baths
1,200
SqFt
$183
/SqFt
1973
Built
Subdivision:
COLONIAL CLUB SECTION I
County:
Palm Beach
Due to the health concerns created by Coronavirus we are offering personal 1-1 online video walkthough tours where possible.
Call Now: 561-929-1770
Is this the listing for you? We can help make it yours.
561-929-1770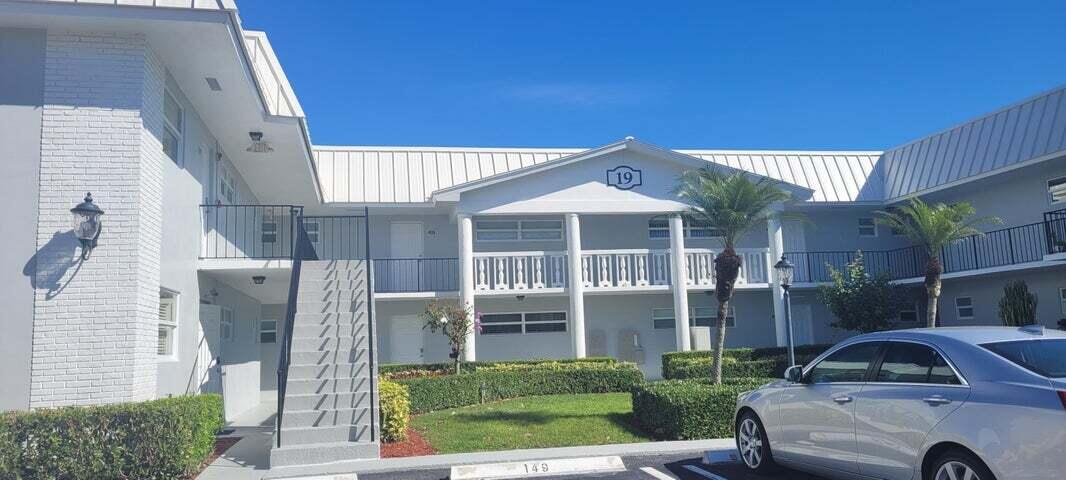
Save
Ask
Tour
Hide
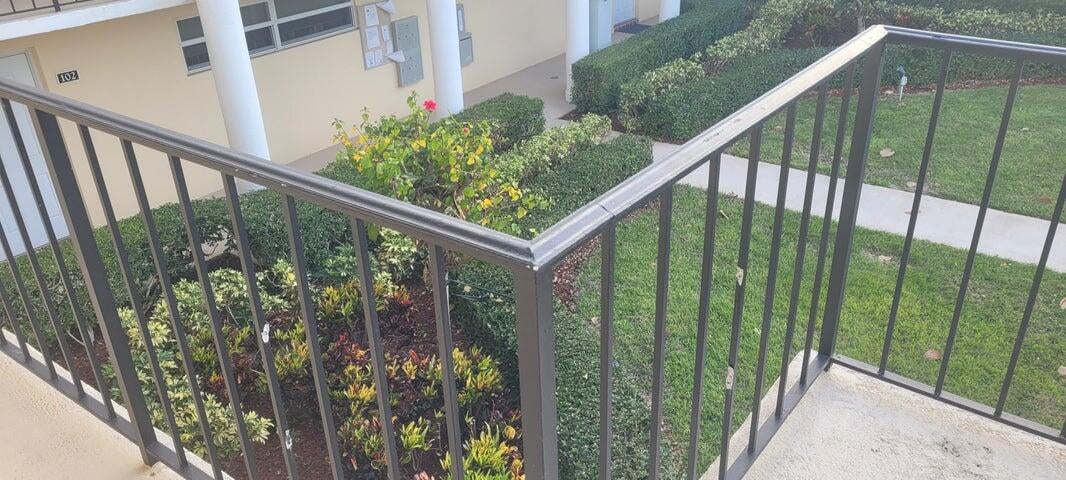
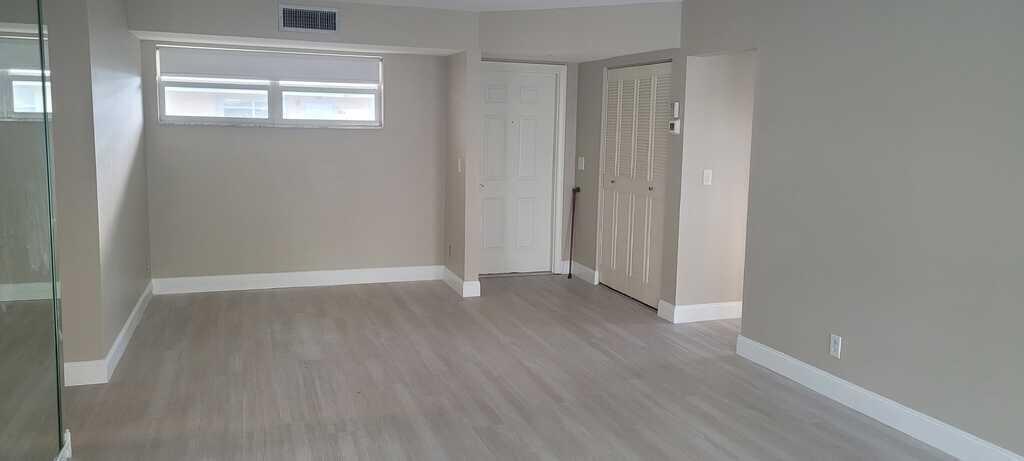
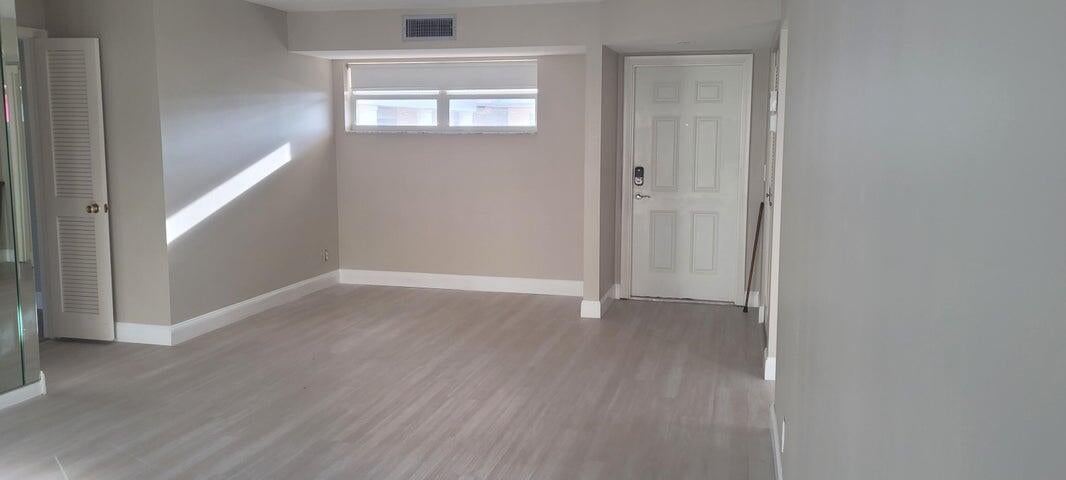
Make this your happy home in this friendly and active Intracoastal community. Resort living at an affordable price. Enjoy sitting in the pool area and watch the boats go by. Move in ready. Bright and spacious. New flooring, kitchen cabinets, countertops and SS appliances. Hurricane impact windows and doors. Clubhouse. Library, game room, billiard room, and fitness room. Condo fees include water, cable, internet, recreational facilities, grounds keeping, pest control, manager on site. Next door Jaycee Park offers nature trail, pier fishing and boccee ball.
Save
Ask
Tour
Hide
Listing Snapshot
Price
$220,000
Days On Site
335 Days
Bedrooms
2
Inside Area (SqFt)
1,200 sqft
Total Baths
2
Full Baths
2
Partial Baths
N/A
Lot Size
N/A
Year Built
1973
MLS® Number
R11136666
Status
Active
Property Tax
$3,674.71
HOA/Condo/Coop Fees
$788 monthly
Sq Ft Source
Public Records
Friends & Family
Recent Activity
| 2 months ago | Price changed to $220,000 | |
| 2 months ago | Listing updated with changes from the MLS® | |
| 11 months ago | Status changed to Active | |
| 11 months ago | Listing first seen on site |
General Features
Direction Faces
East
Disclosures
Flood Plain Disclosure
Levels
Multi/Split
Number Of Stories
2
Parking
AssignedGuestOpenOn Street
Parking Spaces
1
Pets
Yes
Property Sub Type
Condominium
Security
Smoke Detector(s)Fire AlarmFire Sprinkler System
Sewer
Public Sewer
SqFt Total
1200
Style
Traditional
Utilities
Cable AvailableSewer AvailableWater Available
Water Source
Public
Zoning
Residential
Interior Features
Appliances
DishwasherElectric RangeDisposalIce MakerMicrowaveRefrigerator
Cooling
Central AirCeiling Fan(s)Electric
Flooring
Laminate
Furnished
Unfurnished
Heating
CentralElectric
Interior
Eat-in KitchenPantryStorageWalk-In Closet(s)
Main Level Bedrooms
2
Window Features
BlindsStorm Window(s)
Bedroom 2
Dimensions - 11 X 10Level - SecondArea - 110
Dining Room
Dimensions - 11 X 10Level - SecondArea - 110
Kitchen
Dimensions - 10 X 10Level - SecondArea - 100
Living Room
Dimensions - 28 X 13Level - SecondArea - 364
Other
Dimensions - 13 X 7Level - SecondArea - 91Description - 2nd Floor Lanai
PrimaryBedroom
Dimensions - 15 X 12Level - SecondArea - 180
Save
Ask
Tour
Hide
Exterior Features
Construction Details
BlockConcrete
Exterior
Balcony
Other Structures
Storage
Patio And Porch
Patio
Pool Features
Association
Roof
Mansard
View
WaterCanalCityPool
Waterview
WaterCanalCityPool
Windows/Doors
BlindsStorm Window(s)
Community Features
Association Amenities
PoolBilliard RoomClubhouseFitness CenterLaundryPicnic AreaParkingRecreation Facilities
Association Fee
$788.0
Association Fee Frequency
Monthly
Community Features
Street Lights
MLS Area
4220
Senior Community
Yes
Financing Terms Available
CashConventional
Roads
Paved
Schools
School District
Unknown
Elementary School
Plumosa School of the Arts K-8
Middle School
Unknown
High School
Atlantic
Listing courtesy of Waterstone Realty LLC

All listings featuring the BMLS logo are provided by BeachesMLS, Inc. This information is not verified for authenticity or accuracy and is not guaranteed. Copyright © 2026 BeachesMLS, Inc. (a Flex MLS feed)
Last checked: 2026-09-30 11:39 PM UTC
All listings featuring the BMLS logo are provided by BeachesMLS, Inc. This information is not verified for authenticity or accuracy and is not guaranteed. Copyright © 2026 BeachesMLS, Inc. (a Flex MLS feed)
Last checked: 2026-09-30 11:39 PM UTC
Neighborhood & Commute
Source: Walkscore
Disclosure: Community information and market data powered by Constellation Data Labs. Information is deemed reliable but not guaranteed.
Save
Ask
Tour
Hide

Did you know? You can invite friends and family to your search. They can join your search, rate and discuss listings with you.