Stephanie Kaufman

Properties

I AM ONE CALL OR TEXT AWAY FROM YOUR NEW HOME 561-929-1770
Boca Raton, Boynton Beach, Delray Beach, Highland Beach, Palm Beach County, Florida real estate

Save
Ask
Tour
Hide
Share
$2,490,000
281 Days On Site

4705 Tree Fern Drive
Delray Beach, FL 33445

Single Family Residence|Pending
3
Beds
4
Total Baths
3
Full Baths
1
Partial Bath
3,447
SqFt
$722
/SqFt
1980
Built
Subdivision:
Delaire Country Club
County:
Palm Beach

Due to the health concerns created by Coronavirus we are offering personal 1-1 online video walkthough tours where possible.
Call Now: 561-929-1770
Is this the listing for you? We can help make it yours.
561-929-1770
4705 Tree Fern Drive4705 Tree Fern Drive4705 Tree Fern Drive4705 Tree Fern Drive
Save
Ask
Tour
Hide
Share

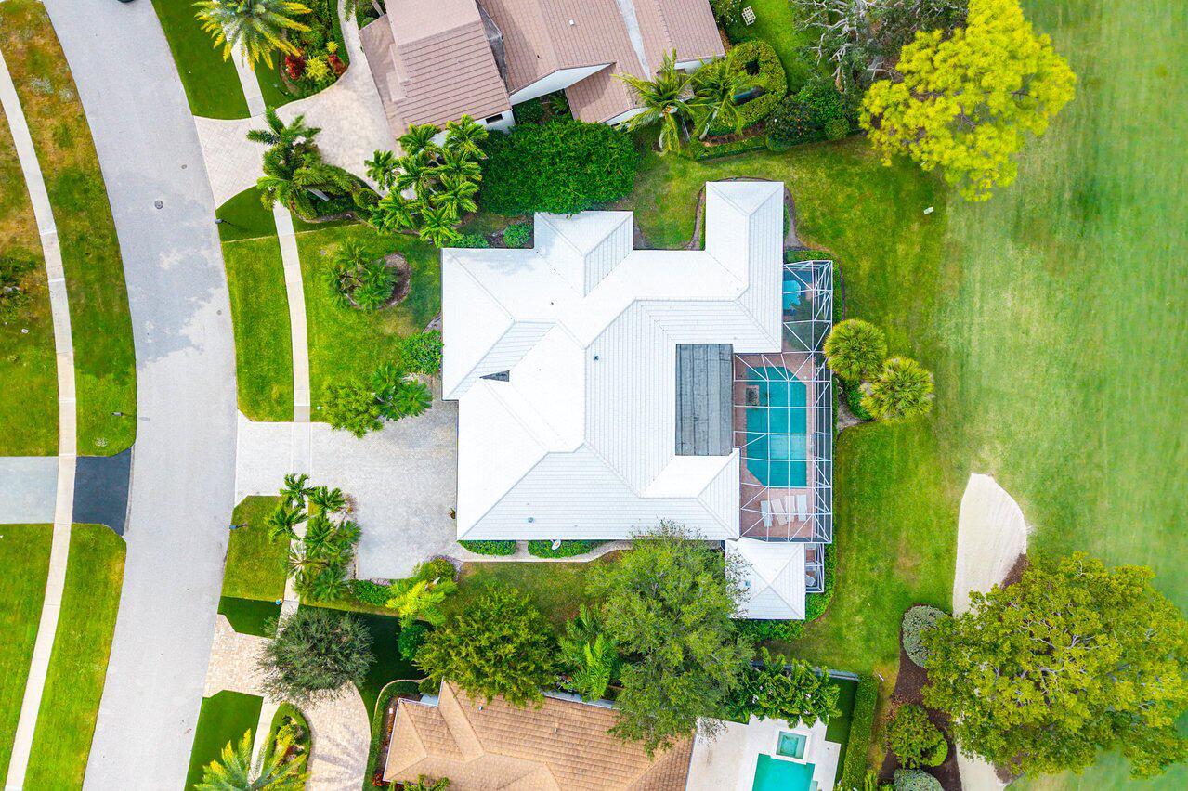
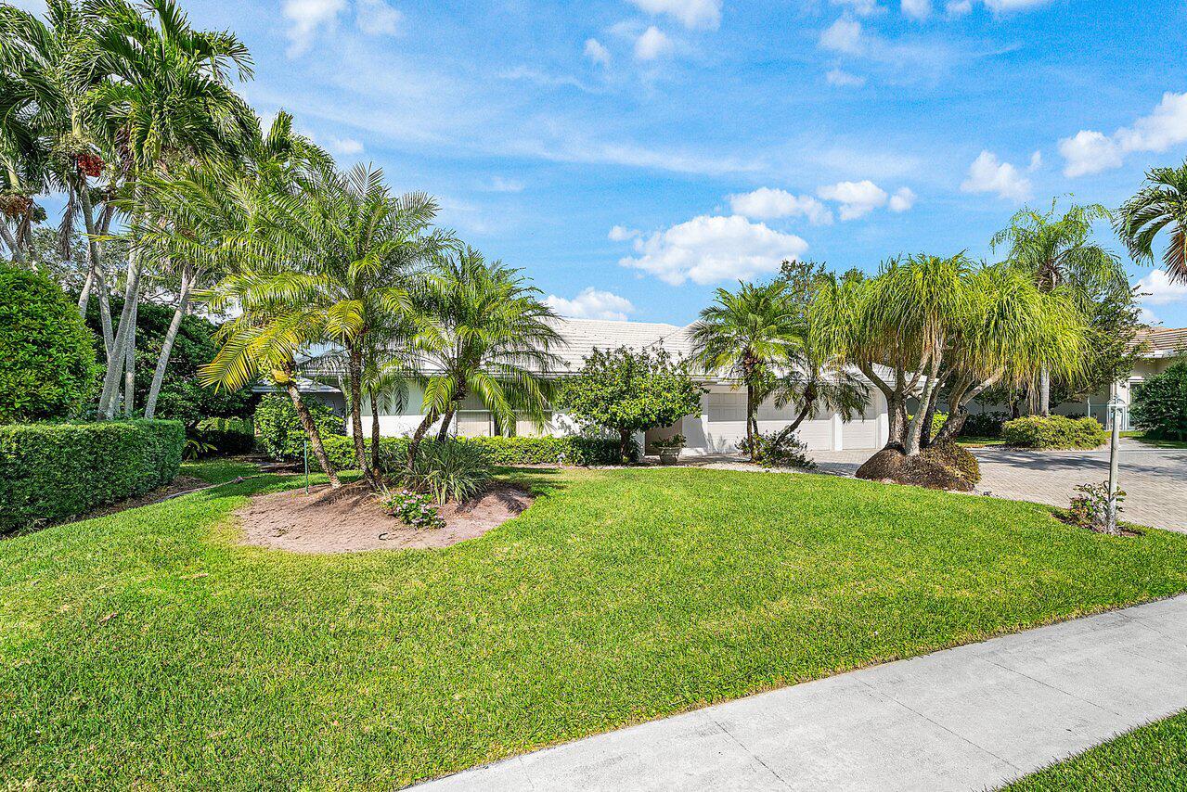
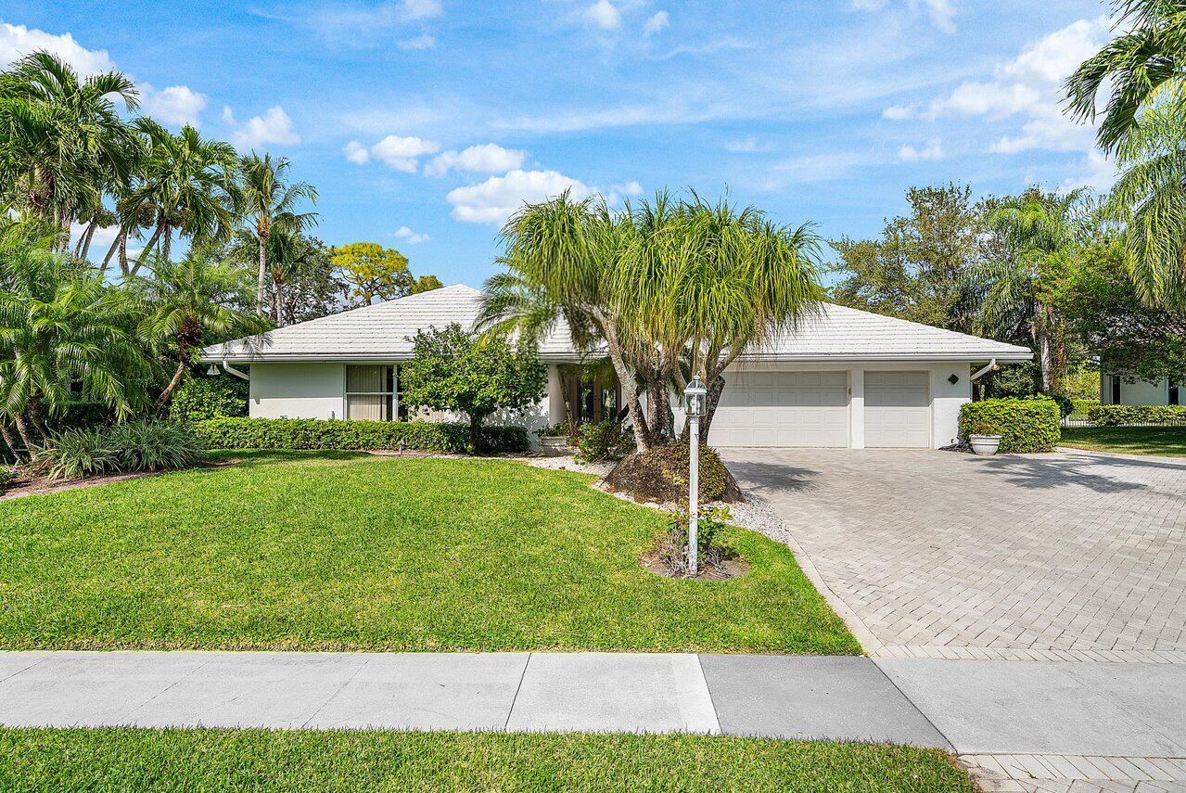
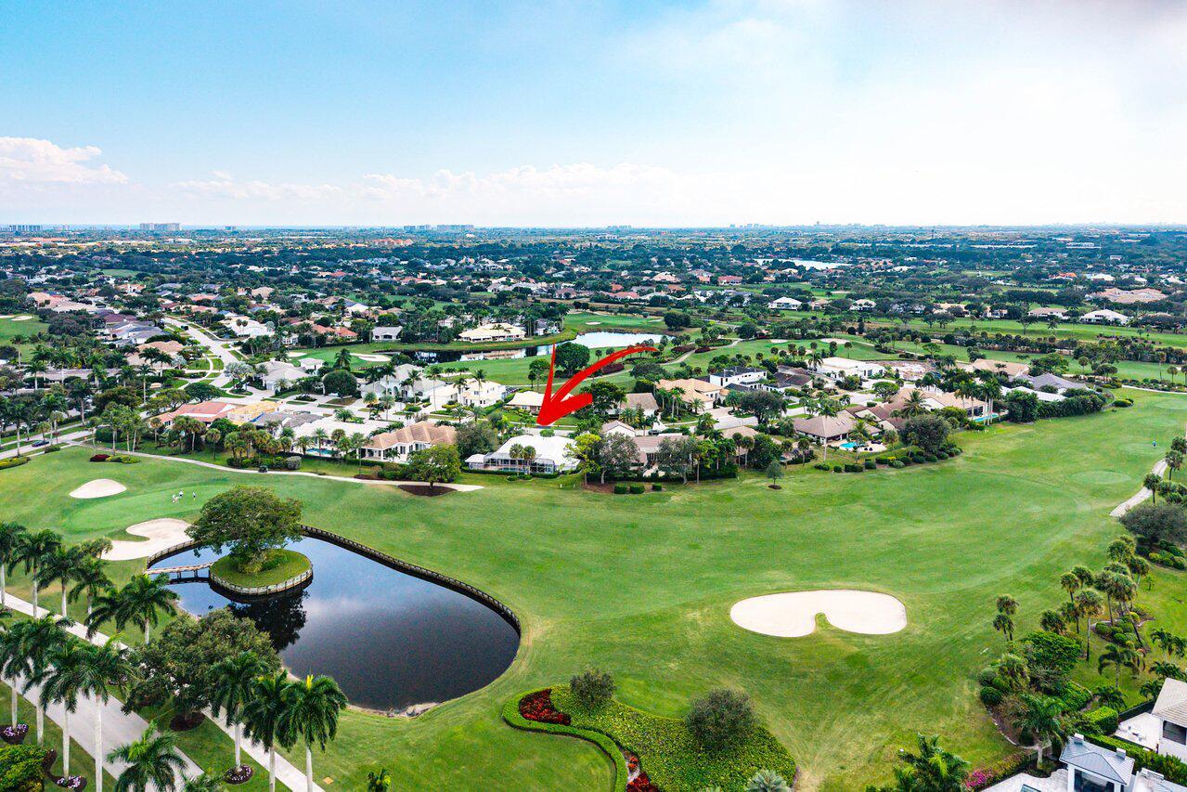
Situated on a quiet cul-de-sac street, with no traffic noise from Military Trl, and just a short walk to the clubhouse, this home offers a wonderful opportunity to enjoy lakefront living with beautiful sunset views and sweeping golf course scenery. Set on over one-third of an acre, the property features a spacious layout with two primary suites, each with generous walk-in closets and en-suite baths. Elegant European marble flooring, coffered ceilings, and custom built-ins add to the home's appeal, while formal living and dining areas provide great space for entertaining. The kitchen includes updated white soft-close cabinetry, offering an ideal base for your own personal enhancements. A large den/office can also serve as a third bedroom to meet your lifestyle needs. Additional highlights include a three-zone HVAC system and an oversized Generac generator, for full peace of mind, a two-and-a-half-car garage, and natural gas available on the street. Outdoors, the screened-in pool and patio overlook the tranquil lake, creating a relaxing setting to enjoy evening breezes and colorful skies. A separate guest cottage adds flexibility for visitors or a private retreat. With its desirable location, impressive lot, and wonderful views, this home presents an excellent opportunity to personalize and create your ideal South Florida residence. Delaire Country Club is not just a residence, but a private boutique country club, where 324 custom homes surround a 27-hole championship golf course that requires no tee time. The clubhouse itself is a work of art, featuring a state-of-the-art 16,000 sq ft fitness center, outstanding culinary cuisine, a resort-style pool area, and 8 Har-Tru tennis courts plus 4 pickleball courts. Enjoy the generous extended family policy that Delaire offers, ensuring that you and your loved ones can fully embrace the country club lifestyle.

Save
Ask
Tour
Hide
Share
Listing Snapshot
Price 
$2,490,000
Days On Site 
281 Days
Bedrooms 
3
Inside Area (SqFt) 
3,447 sqft
Total Baths 
4
Full Baths 
3
Partial Baths 
1
Lot Size 
N/A
Year Built 
1980
MLS® Number 
R11145130
Status 
Pending
Property Tax 
$17,053
HOA/Condo/Coop Fees 
$465 monthly
Sq Ft Source 
Public Records
Friends & Family
Recent Activity
2 months agoListing updated with changes from the MLS®
2 months agoStatus changed to Pending
9 months agoListing first seen on site
General Features
Attached Garage 
Yes
Direction Faces 
Southeast
Garage 
Yes
Garage Spaces 
2.5
Levels 
One
Number Of Stories 
1
Parking 
AttachedGarage
Pets 
Number LimitYes
Property Sub Type 
Single Family Residence
Security 
Gated with GuardGated CommunitySecurity Guard
Sewer 
Public Sewer
SqFt Total 
4467
Utilities 
Cable AvailableNatural Gas AvailableSewer AvailableWater Available
Water Source 
Public
Zoning 
R-1-AA
Interior Features
Appliances 
DryerDishwasherElectric RangeElectric Water HeaterRefrigeratorWater HeaterWasher
Cooling 
Central AirElectric
Flooring 
CarpetCeramic Tile
Furnished 
Unfurnished
Heating 
CentralElectric
Interior 
Cathedral Ceiling(s)Entrance FoyerVaulted Ceiling(s)BarWalk-In Closet(s)
Laundry Features 
InsideLaundry Closet
Main Level Bedrooms 
3
Spa 
Yes
Bedroom 2 
Dimensions - 20 X 16Level - MainArea - 320
Den 
Dimensions - 21 X 15Level - MainArea - 315
Family Room 
Great Room 
Kitchen 
Dimensions - 15 X 13Level - MainArea - 195
Laundry 
Living Room 
Dimensions - 30 X 23Level - MainArea - 690
PrimaryBedroom 
Dimensions - 17 X 16Level - MainArea - 272
Utility Room 
Dimensions - 9 X 8Level - MainArea - 72
Save
Ask
Tour
Hide
Share
Exterior Features
Construction Details 
Block
Patio And Porch 
CoveredPatioScreened
Pool Features 
In GroundScreen EnclosureAssociationPrivate
Private Pool 
Yes
Roof 
Flat
Spa 
Yes
Spa Features 
In Ground
View 
Golf CourseLakePool
Waterview 
Golf CourseLakePool
Community Features
Association Amenities 
PoolClubhouseElevator(s)Fitness CenterGolf CoursePlaygroundRecreation FacilitiesTennis Court(s)
Association Fee 
$465.0
Association Fee Frequency 
Monthly
Community Features 
GatedStreet LightsSidewalks
MLS Area 
4550
Financing Terms Available 
CashConventional
Membership fee 
300000
Schools
School District
Unknown
Elementary School
Orchard View
Middle School
Omni
High School
Spanish River
Listing courtesy of Lang Realty/Delray Beach

beaches flex logo

All listings featuring the BMLS logo are provided by BeachesMLS, Inc. This information is not verified for authenticity or accuracy and is not guaranteed. Copyright © 2026 BeachesMLS, Inc. (a Flex MLS feed)
Last checked: 2026-09-11 05:11 PM UTC

Neighborhood & Commute
Source: Walkscore
Disclosure: Community information and market data powered by Constellation Data Labs. Information is deemed reliable but not guaranteed.
Save
Ask
Tour
Hide
Share
Skip to content